Event venue
Club HEAVEN Budapest
Budapest · Budapest and surroundings
Key facts
- Address
- 1052 Budapest, Deák Ferenc u. 5.
- Conference room capacity
- 250 people
- Number of event rooms
- 3 rooms
- Number of guest rooms
- 4 rooms
- Number of guests
- 900 people
- Restaurant capacity
- 900 people
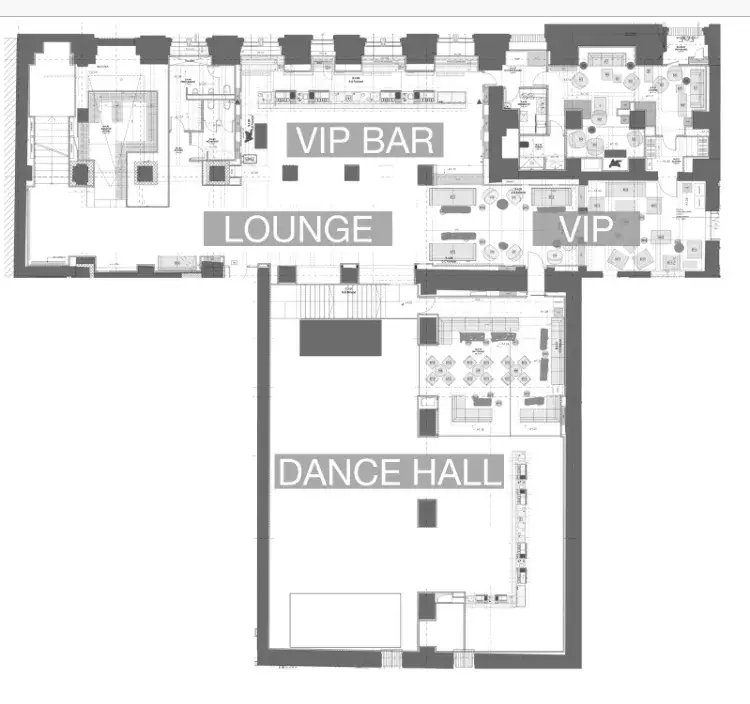
Capacity of our venue:
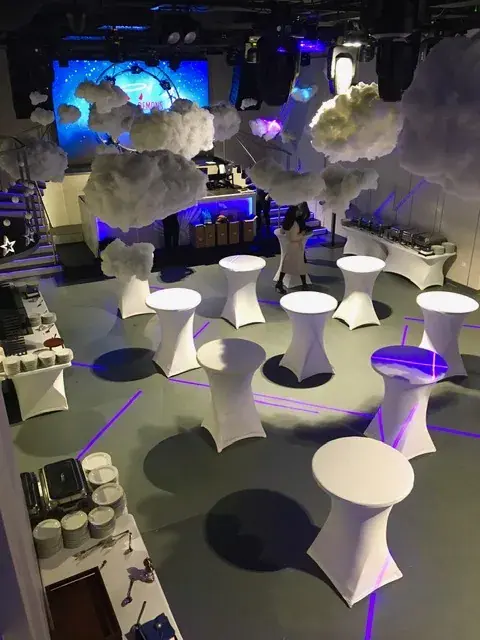
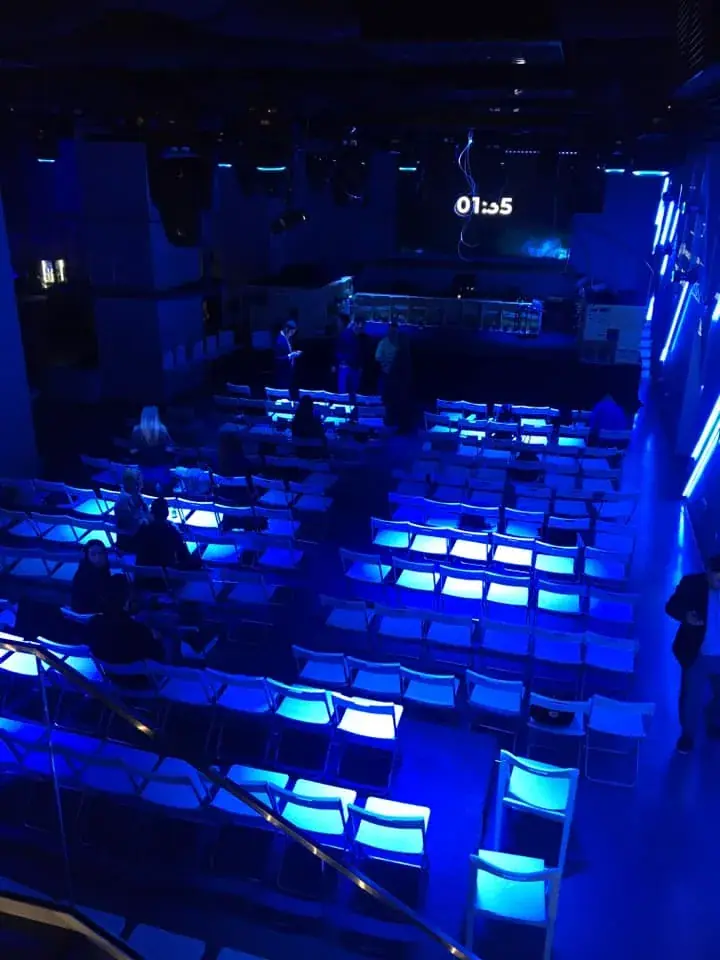
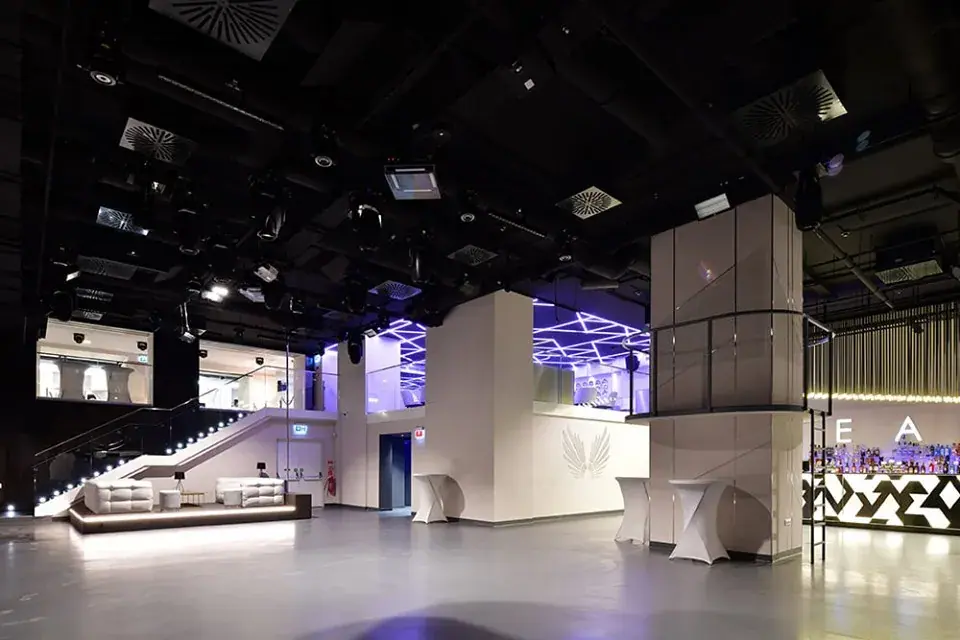
Standing reception: 900 people; seated reception at round tables: 336 people
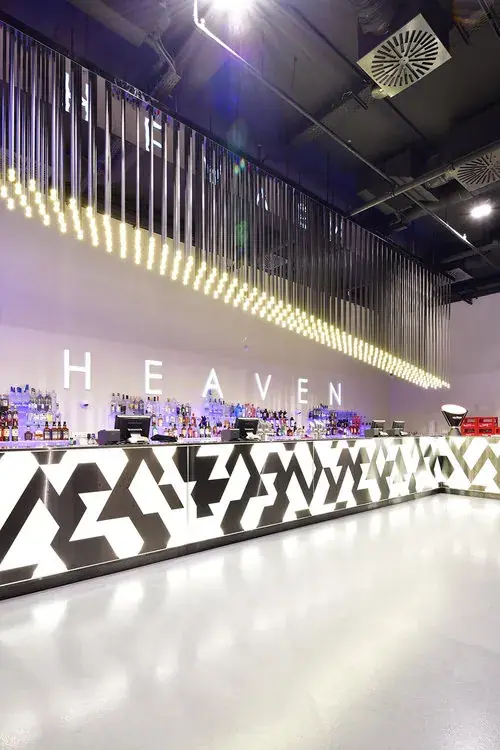
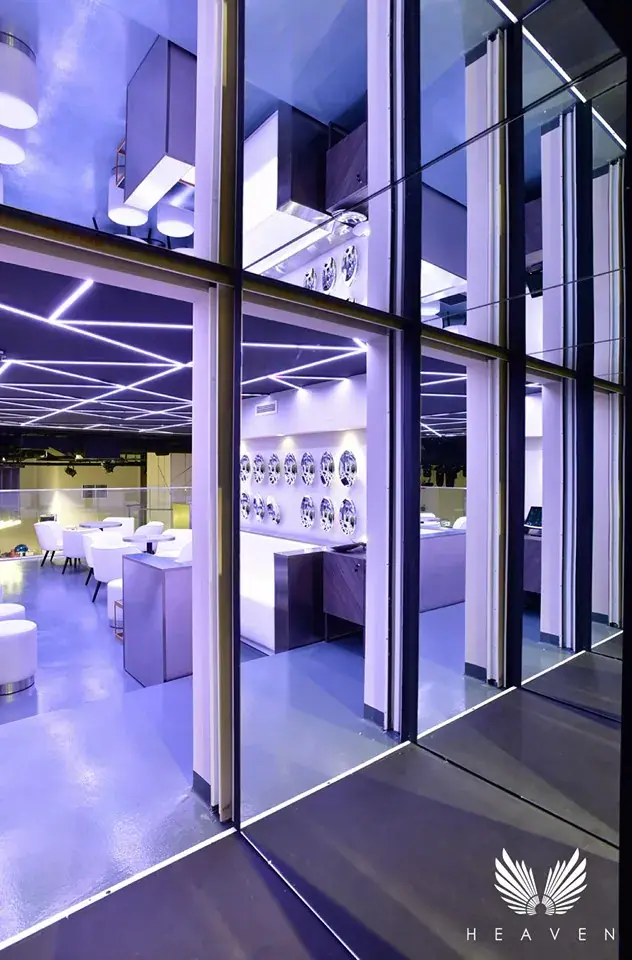
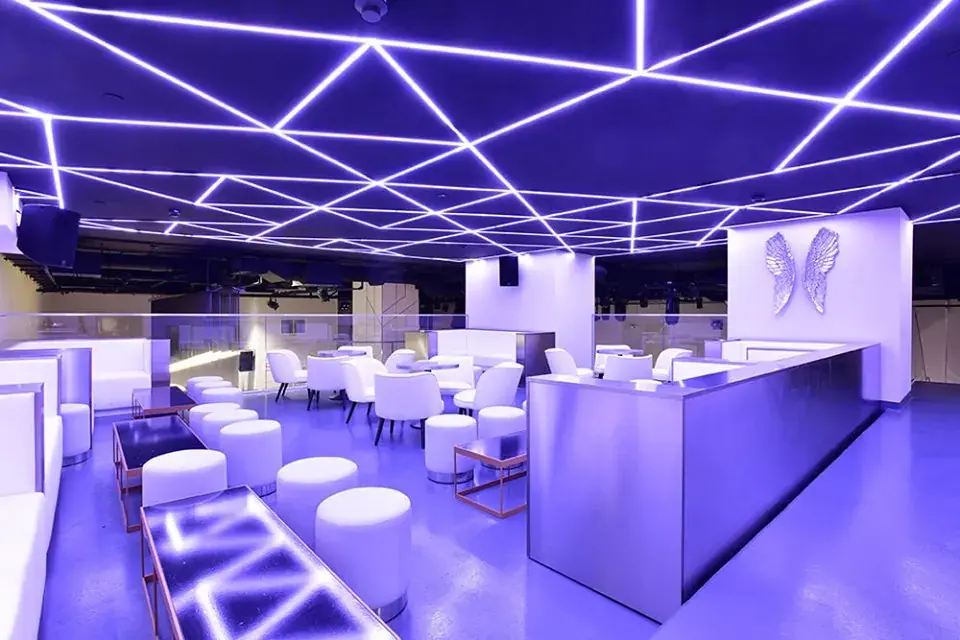
The venue is on 2 levels and, in addition to large open areas, has several separate rooms/sections.
Standard equipment of the venue:
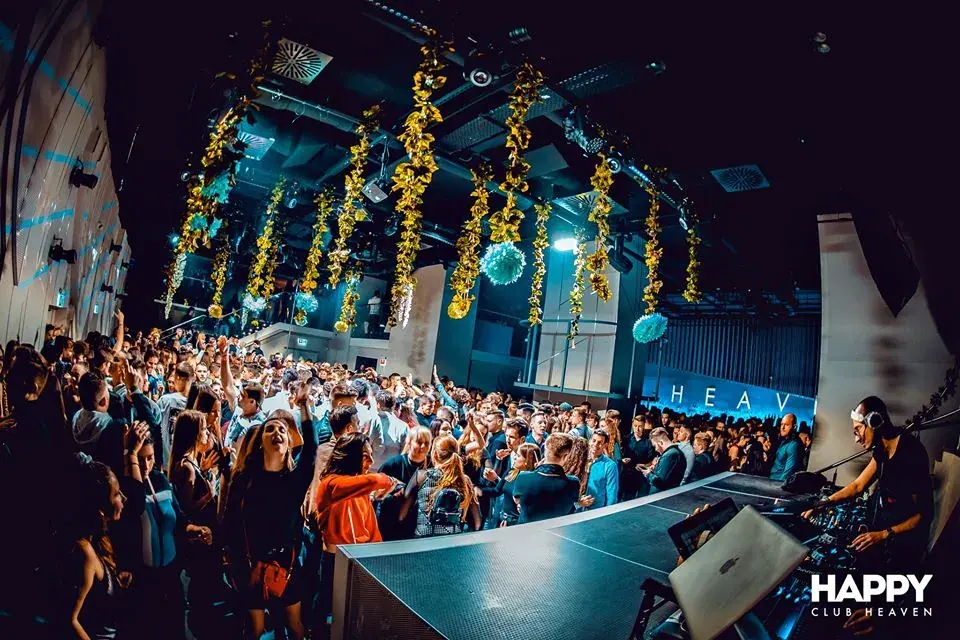
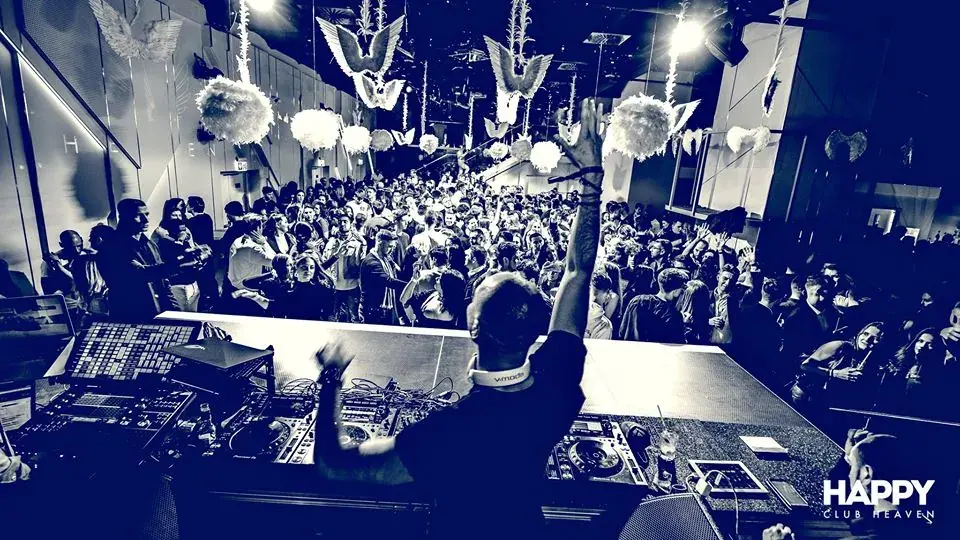
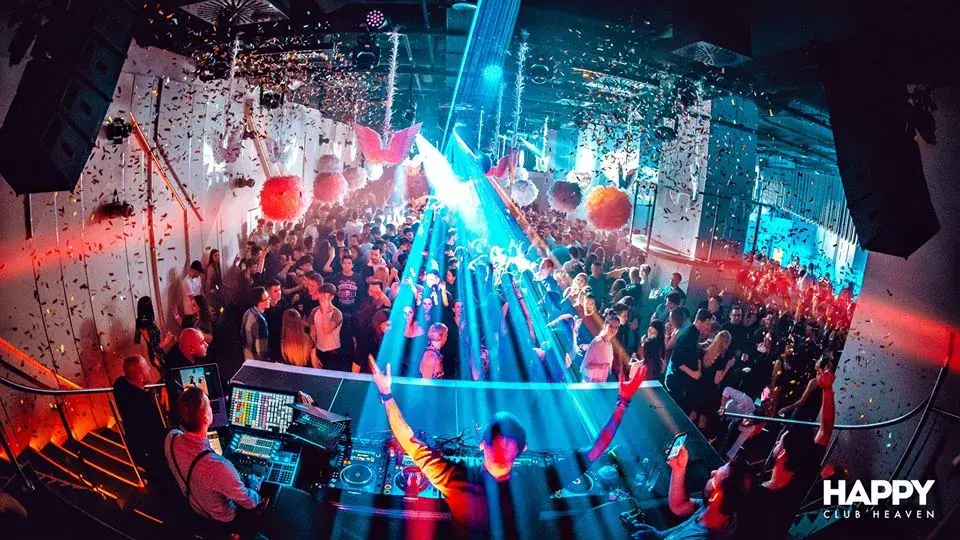
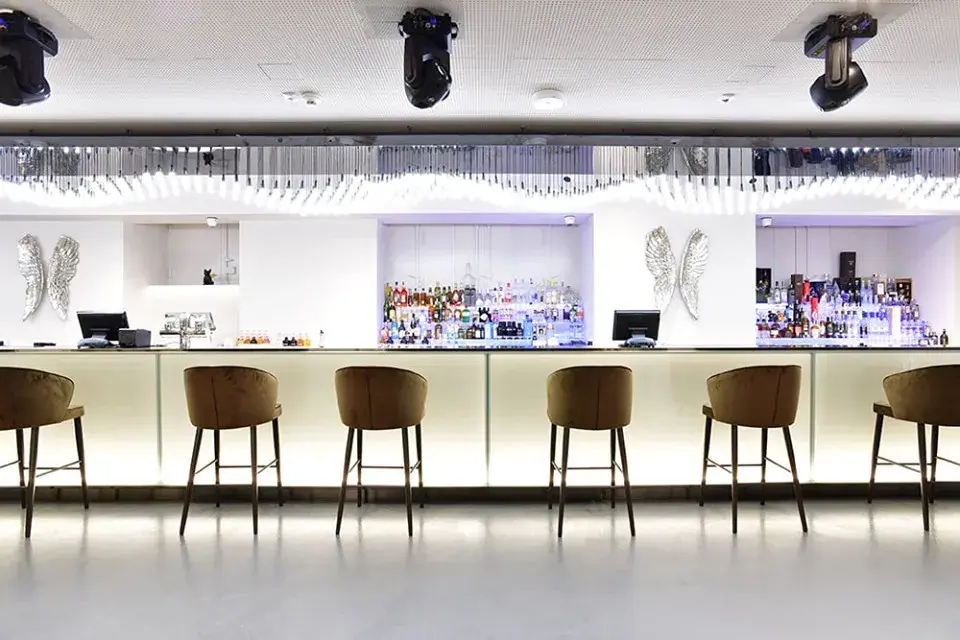
Built-in party sound and lighting, decorative lighting, 4 LED TVs, 12+8 m² LED wall, Wi-Fi, cooling/heating, cloakroom, 12 + 12 toilets with selfie mirrors, designated smoking area in front of the building. DJ booth, lounge sections, 2 long bars, 4 VIP islands/stands, 3 registration desks. Rigging points in the ceiling that can be used, for example, for aerial dancers/decorations.
Parking is available next to the building: in the underground car park at Deák Ferenc u. 4 (HUF 650 + VAT/hour, maximum HUF 6,500 + VAT/day; free in the streets next to the building after 20:00). Alternatively, in the Aranykéz utca car park with advance booking, HUF 450 + VAT/hour after 18:00.
Getting there:
By public transport: the Vörösmarty tér stop of metro line 1, buses 15 and 105 and tram 2 all stop nearby. Large coaches can stop next to the building.
Event options: conference, workshop, gala dinner, partner party, party, corporate Christmas party, awards ceremony, etc…
Dining options: on-site catering, bespoke menus and tailor-made drinks packages
Event rooms
| Room | Floor area (m²) | Ceiling height (m) | Theatre (people) | Classroom (people) | U-shape (people) | Banquet (people) | Daylight | Columns |
|---|---|---|---|---|---|---|---|---|
| Heaven | 1100 | — | 250 | 140 | 120 | 336 | no | no |