Hotel
Hotel Visegrád
Visegrád · Budapest and surroundings · ★★★★
Key facts
- Address
- 2025 Visegrád, Rév utca 15.
- Conference room capacity
- 220 people
- Number of event rooms
- 7 rooms
- Number of guest rooms
- 95 rooms
- Number of guests
- 242 people
- Restaurant capacity
- 260 people
- Distance from Budapest
- 45 km
- Travel time from Budapest
- 60 min
- Rating
- ★★★★
- Sustainability rating
- 2/5
Our hotel is a family business. The company was founded in 1983 by Tibor Zeller, who leased the Sirály Restaurant, then operating only in summer, which became his property through privatisation after the change of regime.
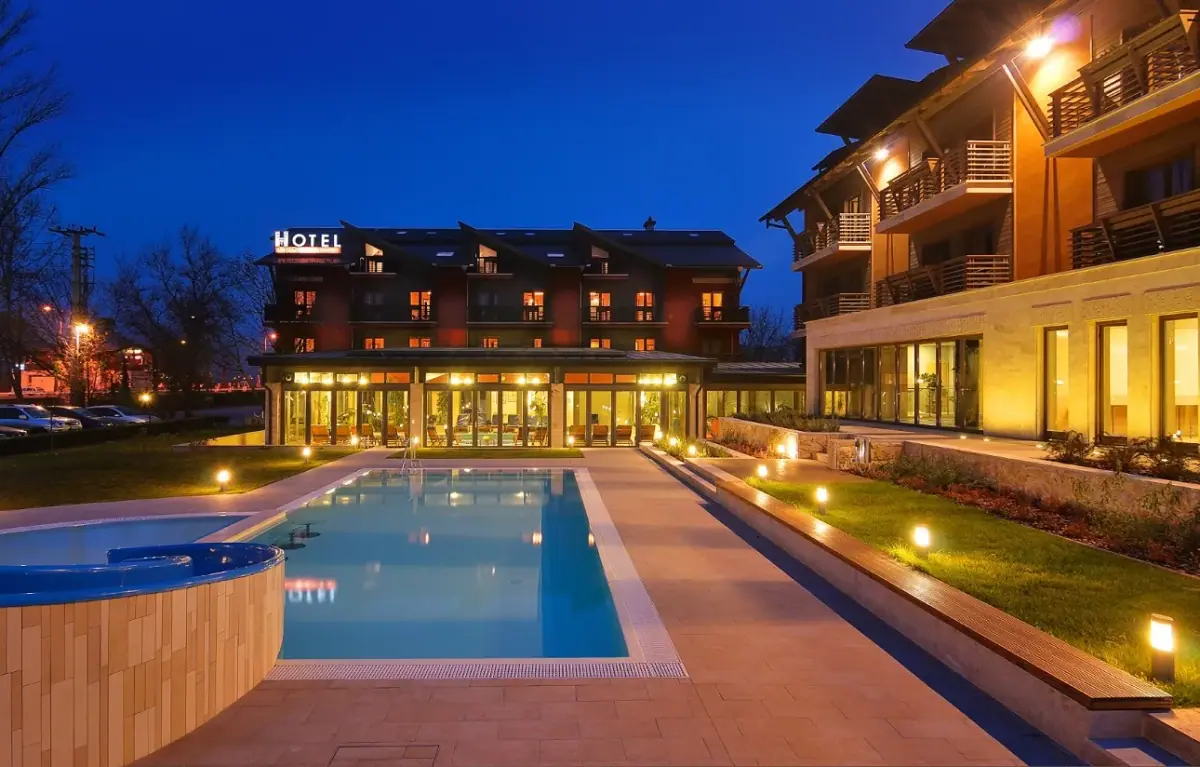
The first wing of Hotel Visegrád was built onto the restaurant between 1999 and 2001, but the hotel took on its current form with the extension of the second wing, completed in 2023.
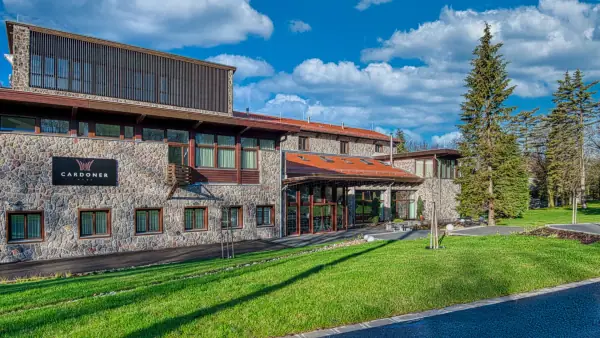
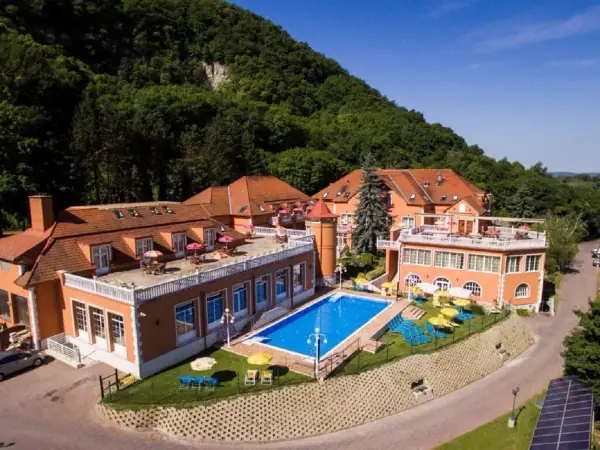
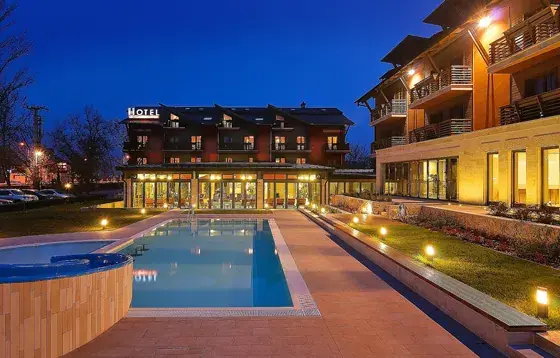
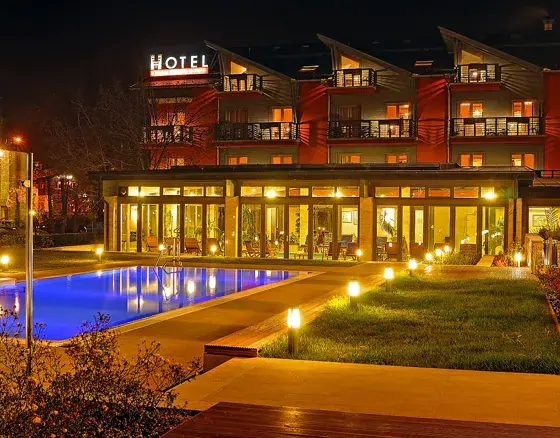
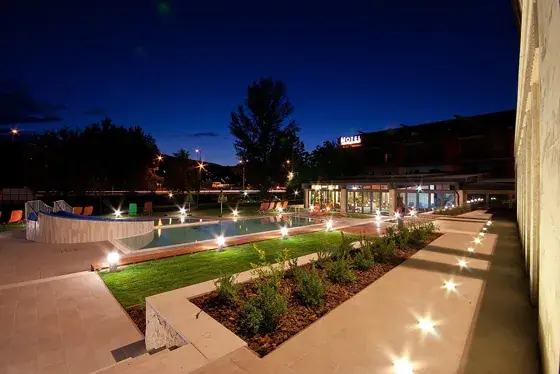
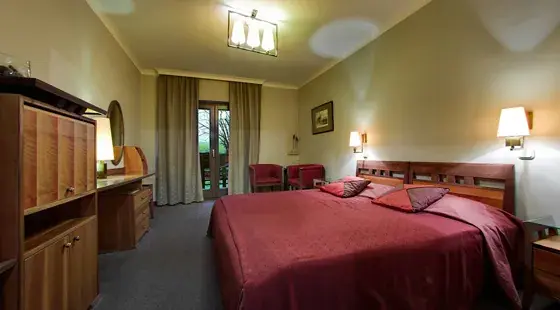
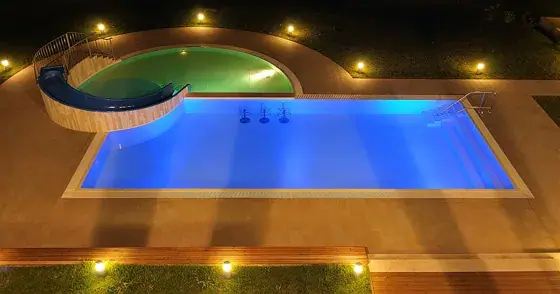
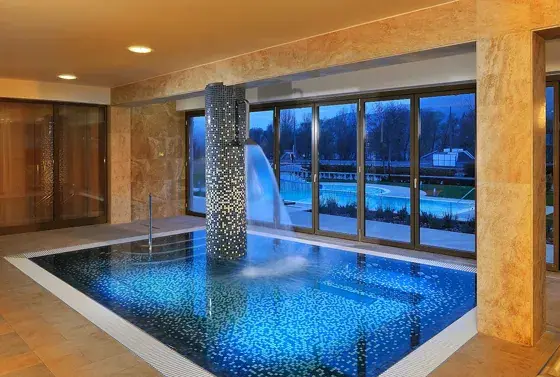
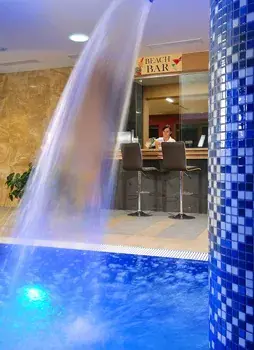
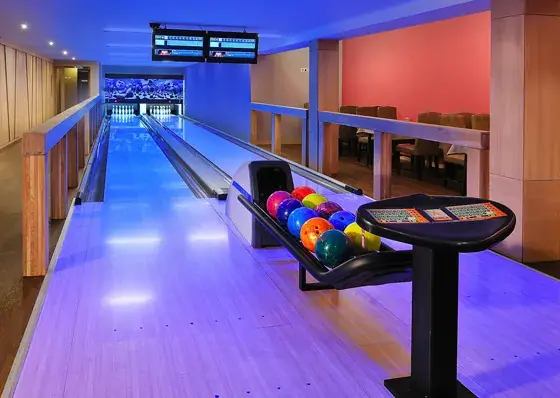
Today we welcome our guests with 95 rooms, a wellness area, bowling lanes and conference rooms.
In our programmes and all our services, we place great emphasis on ensuring that our hotel guests feel the family atmosphere whose cohesive strength made it possible to build one of the most beautiful hotels in Visegrád.
We find a solution for every request, whether it concerns spending your free time meaningfully, night-time use of the wellness area, forest hikes, airport transfers or anything else.
Since it all started with a restaurant back in the day, our cuisine is anything but typical “hotel” fare. Almost all our guests highlight how special our dishes are.
Our company is the leading programme organiser in the town of Visegrád, and it also offers other attractions and special venues not directly linked to the hotel.
All this is, of course, built into our hotel programme offer, but since these are our own “products”, they add only a minimal extra cost.
We offer not just a hotel room but also colourful programmes – and with them special experiences – for your time here!
Spend a few days, or even just an evening, in the heart of the Danube Bend and choose
Hotel Visegrád, the Visegrád hub of experiences!
We guarantee you won't be bored!
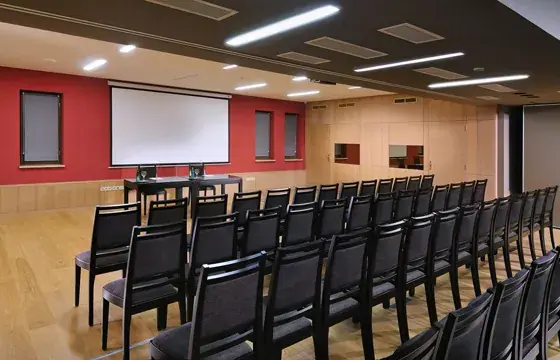
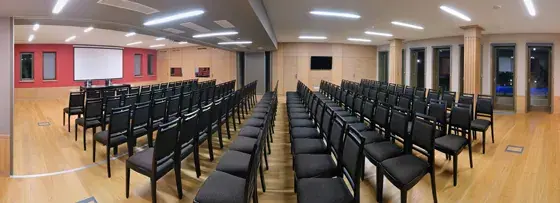
Event rooms
| Room | Floor area (m²) | Ceiling height (m) | Theatre (people) | Classroom (people) | U-shape (people) | Banquet (people) | Daylight | Columns |
|---|---|---|---|---|---|---|---|---|
| Conference Room 1 | 35 | — | 40 | 24 | 20 | — | - | - |
| Conference Room 2 | 59 | — | 64 | 36 | 30 | — | - | - |
| Conference Room 1+2 | 94 | — | 110 | 65 | 40 | — | - | - |
| Conference Room 3 | 102 | — | 120 | 70 | — | — | - | - |
| Conference Room 4 | 78 | — | 100 | 50 | — | — | - | - |
| Conference Room 3+4 | 180 | — | 220 | 140 | — | — | - | - |
| Billiard Room | 57 | — | 60 | 30 | 20 | — | - | - |
| Lounge Room | 59 | — | 80 | 45 | 30 | — | - | - |
| Billiard Room and Lounge Room combined | 116 | — | 170 | 65 | 50 | — | - | - |
| Dome Room | 35 | — | 30 | 20 | 18 | — | - | - |