Hotel
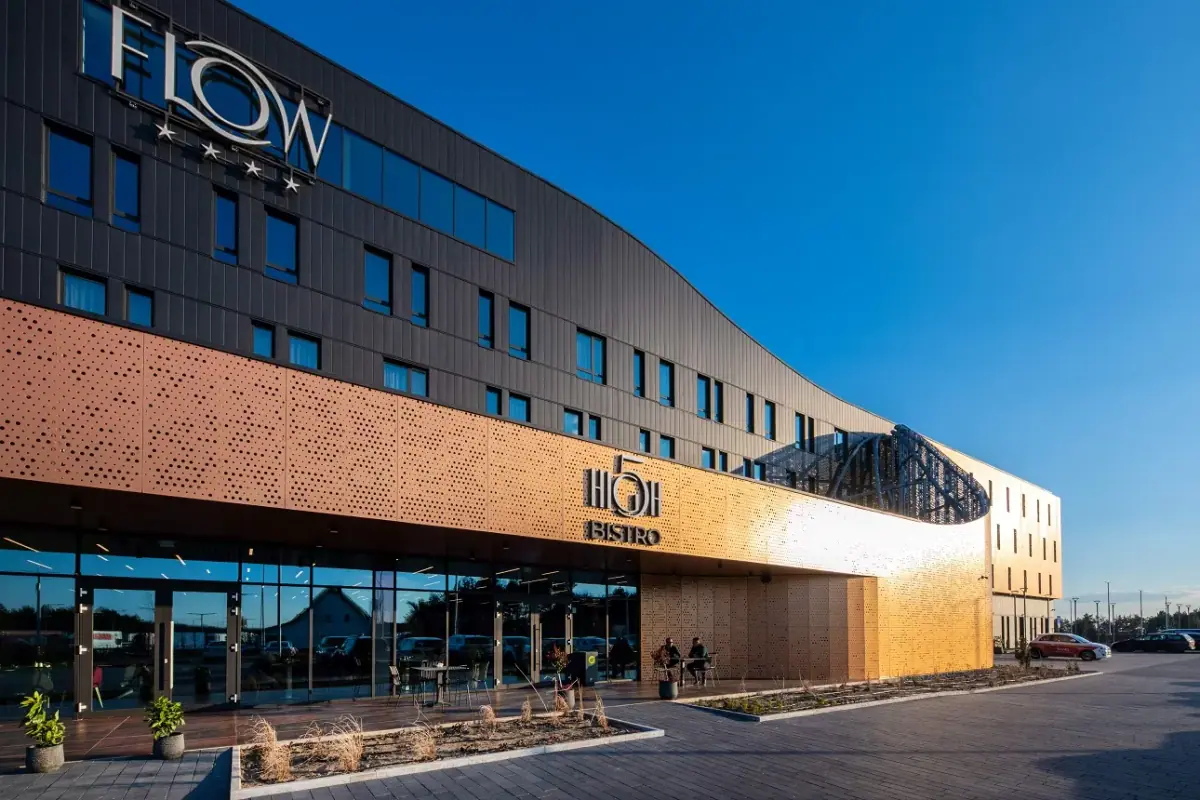
FLOW Hotel & Conference****
Inárcs · Budapest and surroundings · ★★★★
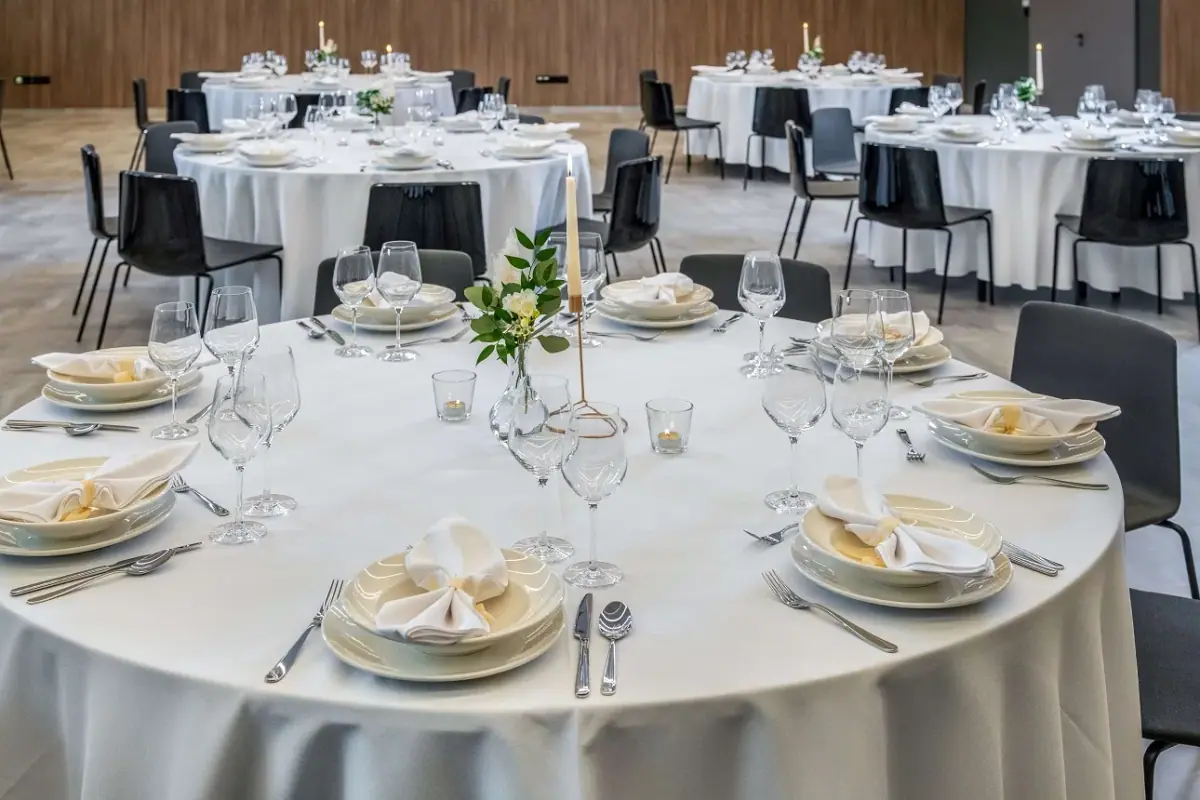
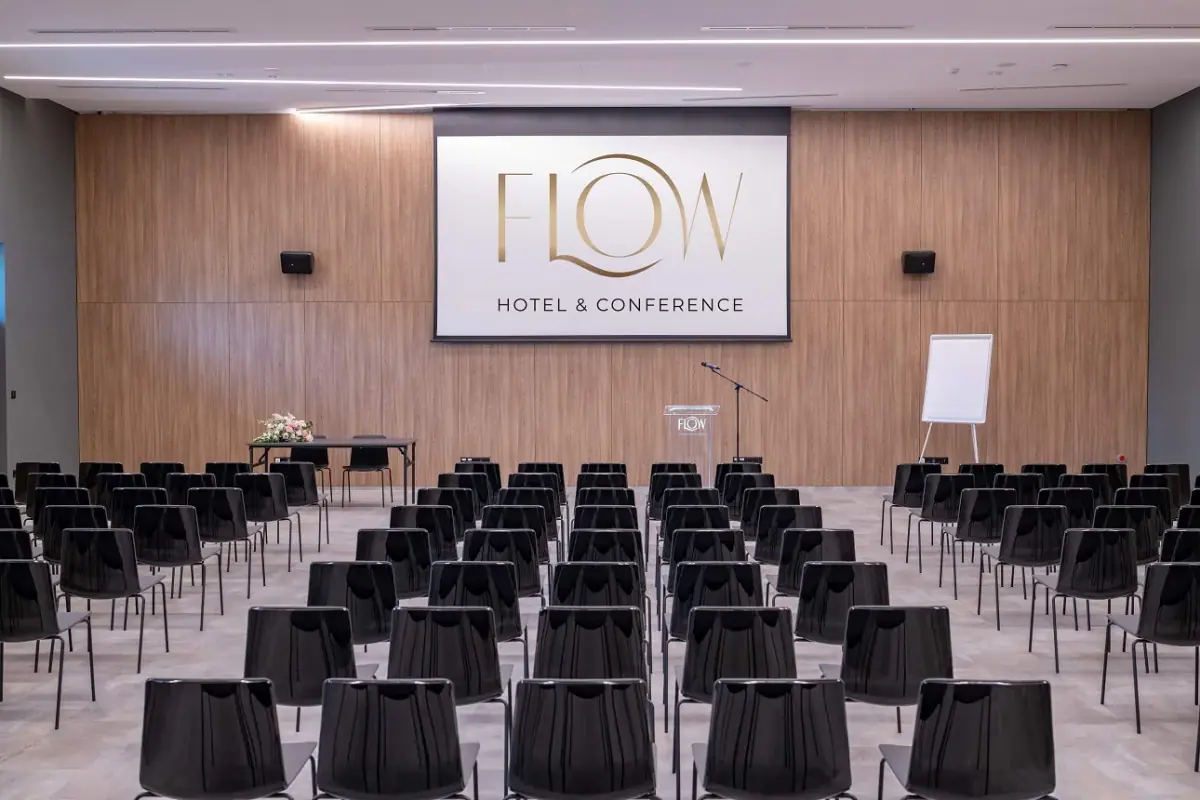
Key facts
- Address
- 2365 Inárcs, Szent György utca 12.
- Conference room capacity
- 300 people
- Number of event rooms
- 5 rooms
- Number of guest rooms
- 88 rooms
- Number of guests
- 195 people
- Restaurant capacity
- 180 people
- Rating
- ★★★★
- Sustainability rating
- 3/5
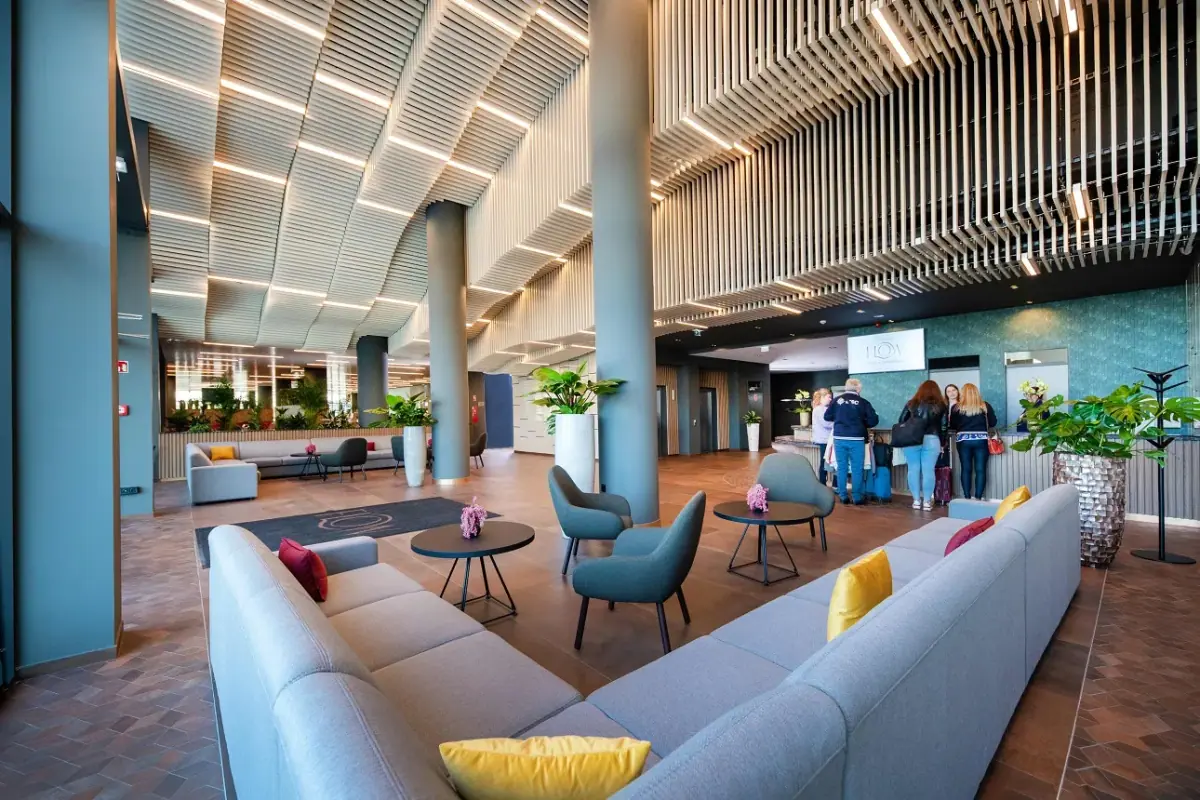
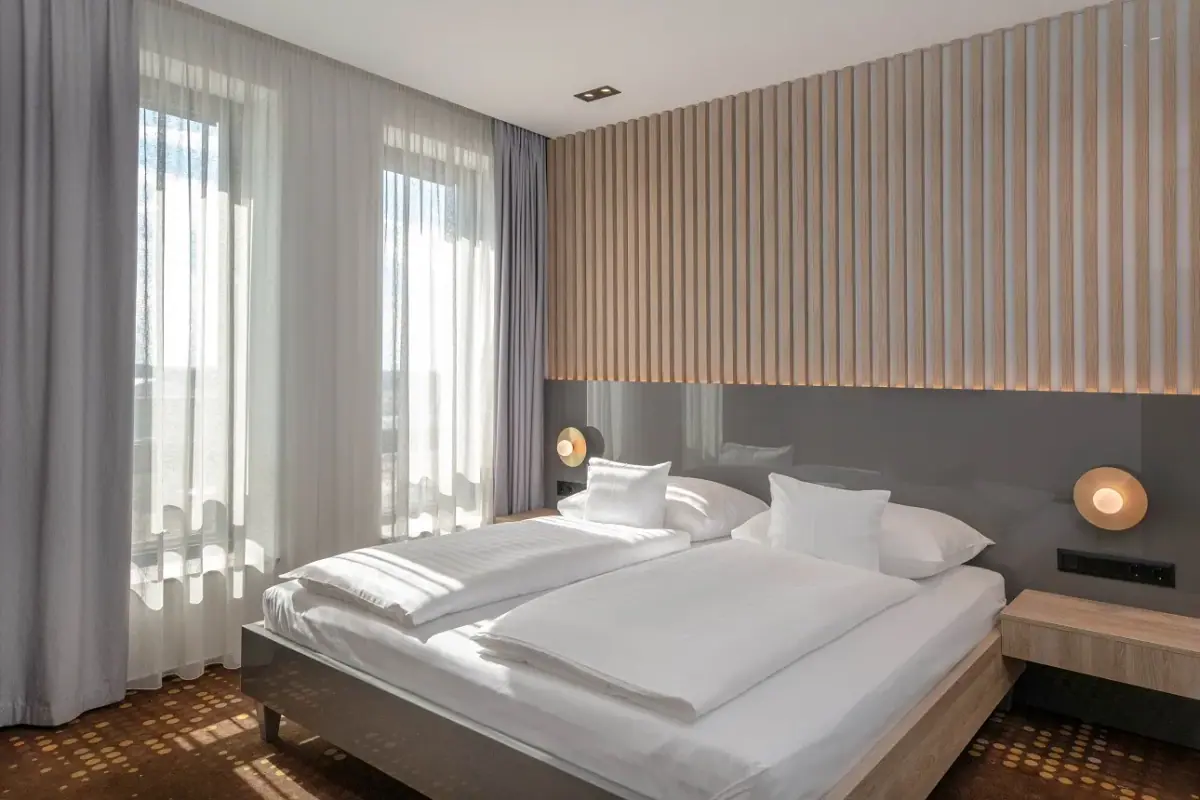
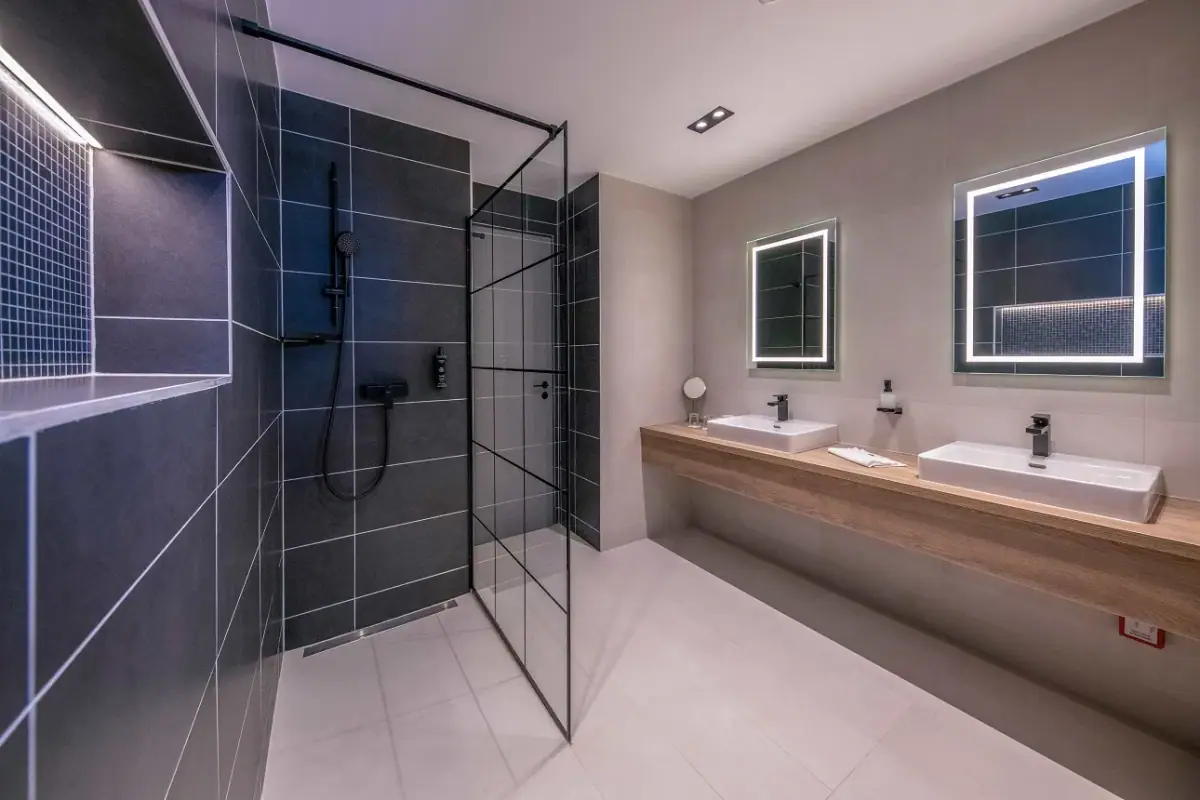
The FLOW Hotel & Conference**** is located in the heart of the country, just 28 km from Budapest's southern gateway, with direct access to the M5 and M0 motorways. Thanks to its proximity to the capital and to industrial parks, our hotel is an ideal choice for business guests, travellers passing through and event guests. Stepping into our lobby, guests are greeted by vast, impressive spaces, unique interior design, clean lines and a style built around a modern, well-thought-out concept. The hotel has 88 air-conditioned, modern, clean-lined and comfortable rooms, of which 69 are standard rooms and 19 are two-room suites. Our standard rooms are available with a double bed or twin beds.
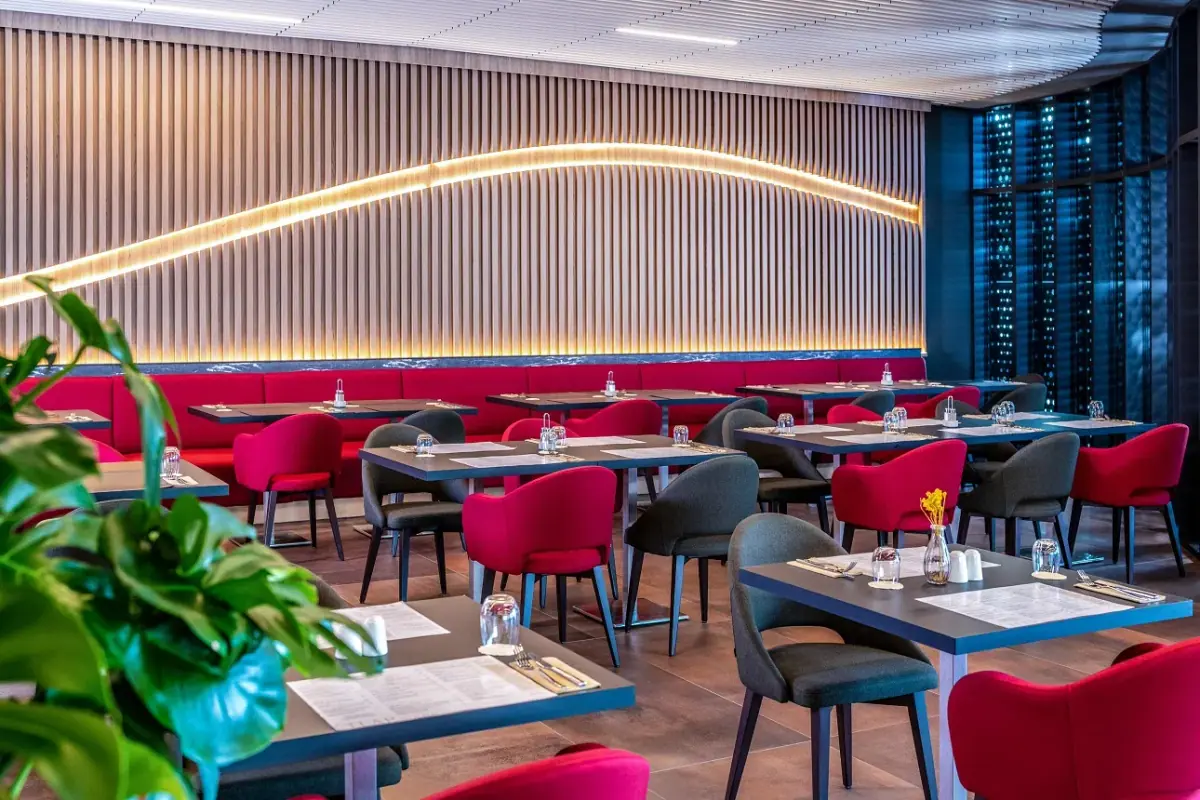
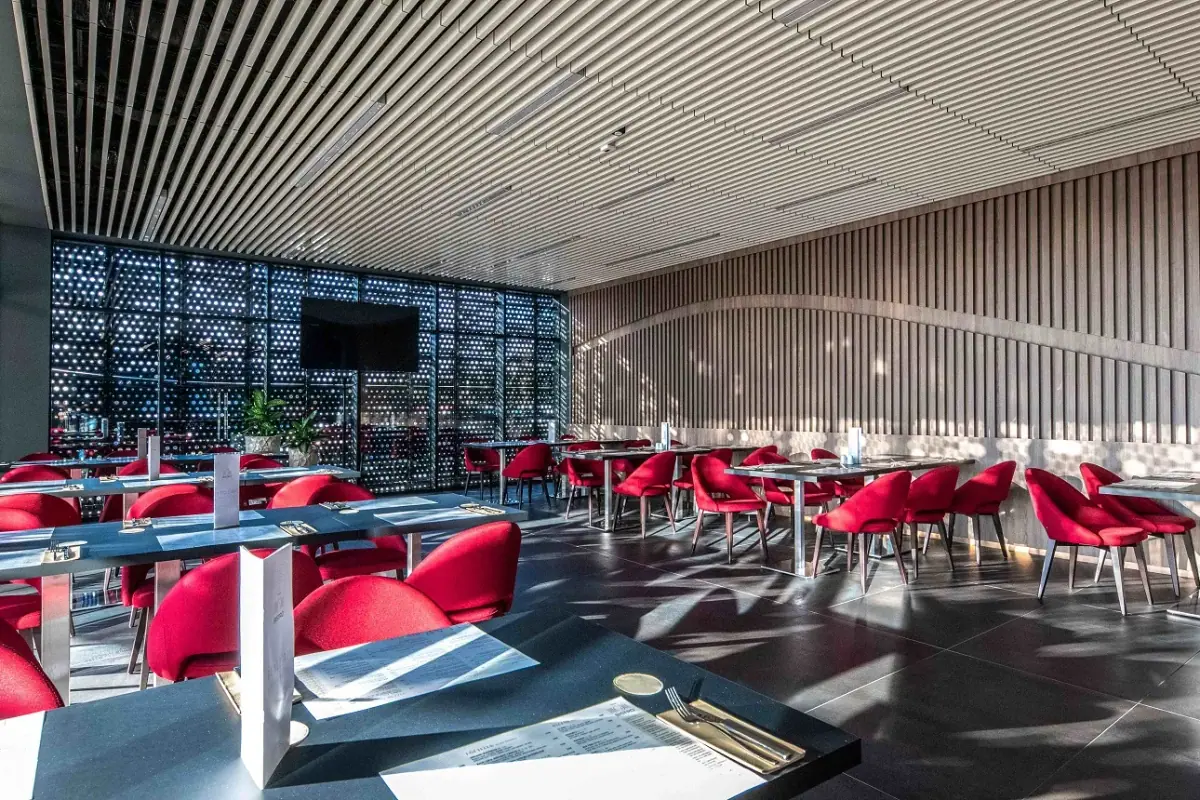
The HIGH5 Bistro restaurant on the hotel's ground floor can accommodate up to 200 people. We are particularly proud to have created the restaurant's offer around a new, fresh, modern concept, both for à la carte diners and for event guests.
Our hotel has a 345 sq m top-class conference room, which can be divided into 3 parts with soundproof mobile partitions, allowing up to 3 events or breakout sessions at the same time. Our rooms are equipped with modern audiovisual technology.
In front of our event room there is a 200 sq m reception area, which is ideal for welcoming guests, coffee breaks and standing receptions. Our conference centre has direct access to the garden, where we can also host coffee breaks and standing receptions.
Event rooms
Our hotel has a total of 450 sq m of step-free conference space on the ground floor. The conference centre is accessed through a 200 sq m reception area, which is ideal for welcoming guests, coffee breaks and standing receptions.
Our conference room offers 345 sq m of pillar-free space in a single hall, accommodating up to 300 people. The
conference room can be divided into 3 parts with mobile soundproof walls, allowing up to 3 separate events or breakout sessions.
Section one is 80 sq m, section two is 90 sq m and section three is 175 sq m; combined, they total 345 sq m.
Restaurant
Our Bistro restaurant welcomes not only hotel guests but everyone who drops in.
We believe that good ingredients are not enough – it also matters that food is prepared with love. In our restaurant, the HIGH5 Bistro, we all work to make your moments as complete as possible when it comes to delicious and special flavours. Several times a year we hold themed dinners and events, where guests can discover the H5Bistro's offer, its tasting menus and its special drink creations.
Thanks to state-of-the-art built-in professional kitchen equipment, our kitchen can serve up to 200 people at the same time, and we guarantee the freshness of our ingredients. The restaurant also has a cosy private room, the perfect venue for business meetings and family events for up to 35 people.
Other services for team building
OUR PROGRAMMES – OUTDOOR
Team building: CAR BUILDING – SOAPBOX DERBY
Team building: COLUMBO INVESTIGATES
Team building: LASER TAG
Go-kart race on our partner hotel's go-kart track
OUR PROGRAMMES – INDOOR
Team building: “PURE HOLLYWOOD” FILM SHOOT
Team building: CHAIN REACTION
Team building: MUSICAL NOTE HUNT
OUR PROGRAMMES – FOR AN EVENING PARTY
Casino – Roulette – Blackjack – Poker table
Party band – 6-piece band
Party band – 3-piece band
Parking
Our hotel has an exceptionally large car park, with space for 230 cars and 5 coaches.
NTAK registration number:
SZ23057479
Event rooms
| Room | Floor area (m²) | Ceiling height (m) | Theatre (people) | Classroom (people) | U-shape (people) | Banquet (people) | Daylight | Columns |
|---|---|---|---|---|---|---|---|---|
| M1 | 173 | — | 150 | 70 | 40 | 80 | yes | no |
| M3 | 78 | — | 70 | 40 | 20 | 40 | yes | no |
| M5 | 89 | — | 80 | 46 | 25 | 50 | yes | no |
| M1+M3 | 251 | — | 200 | 100 | 45 | 140 | yes | no |
| M3+M5 | 167 | — | 140 | 70 | 35 | 100 | yes | no |
| M1+M3+M5 | 340 | — | 300 | 130 | 60 | 180 | yes | no |
| First Floor Room | 40 | — | 20 | 18 | 12 | — | yes | yes |
| Glass Room | 49 | — | 30 | 20 | 15 | — | yes | no |