Hotel
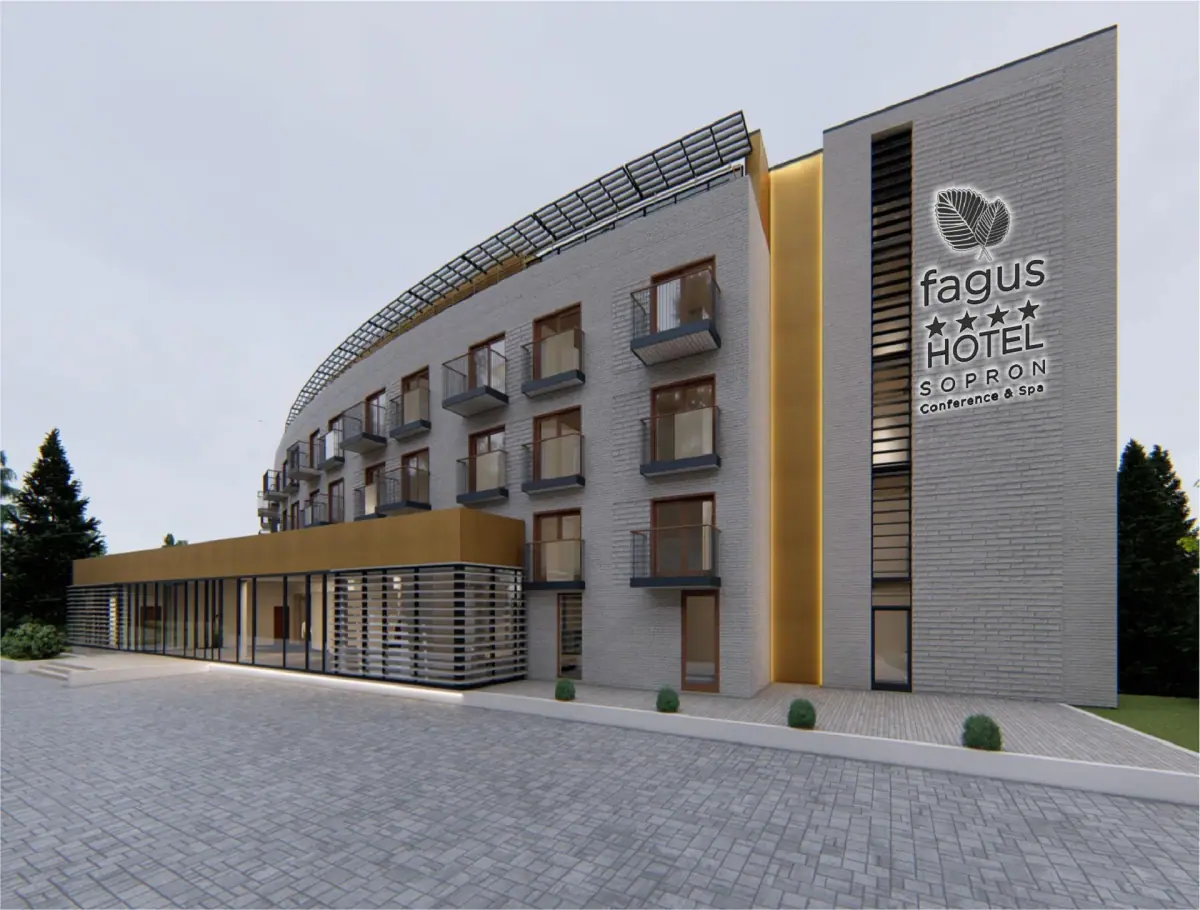
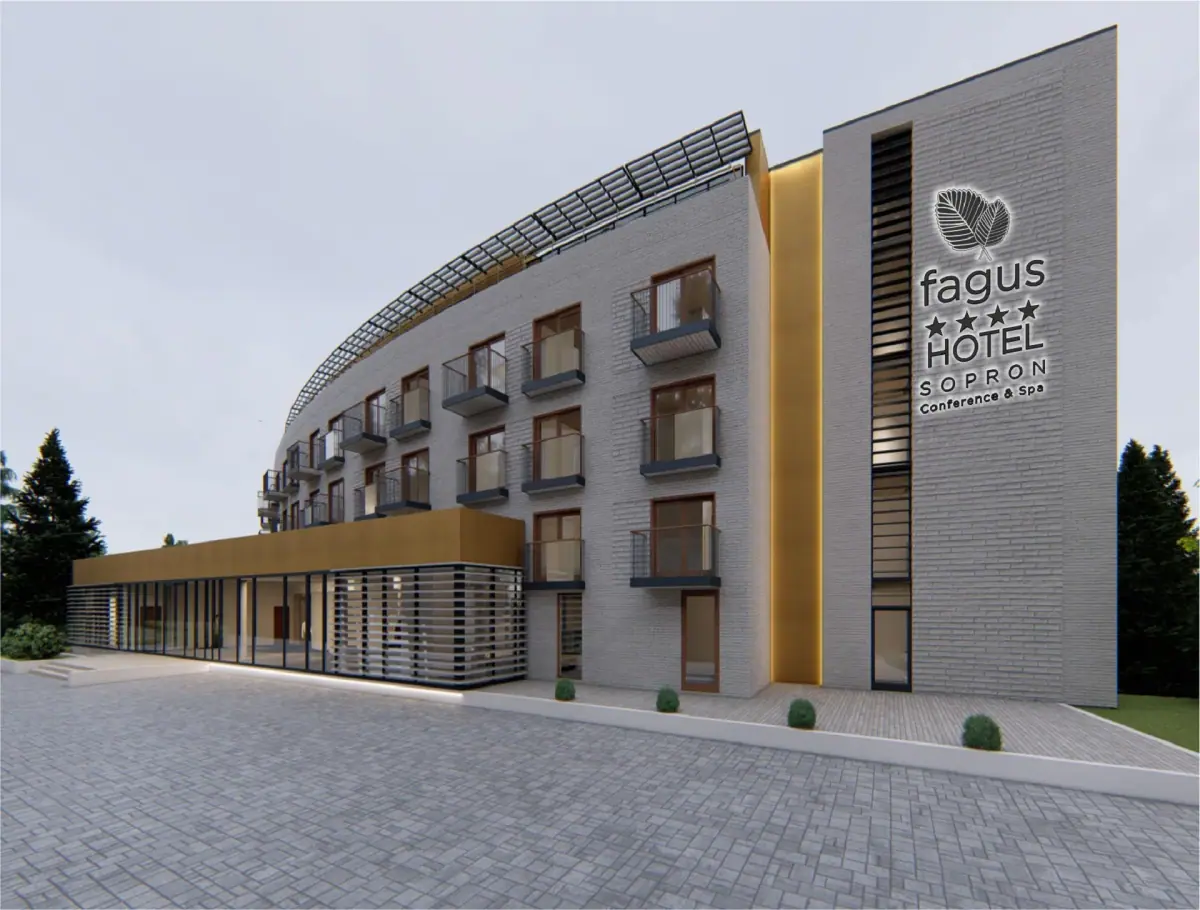
Fagus Hotel Conference & Spa
Sopron · Transdanubia · ★★★★
Key facts
- Address
- 9400 Sopron, Ojtózi fasor 3.
- Conference room capacity
- 300 people
- Number of event rooms
- 2 rooms
- Number of guest rooms
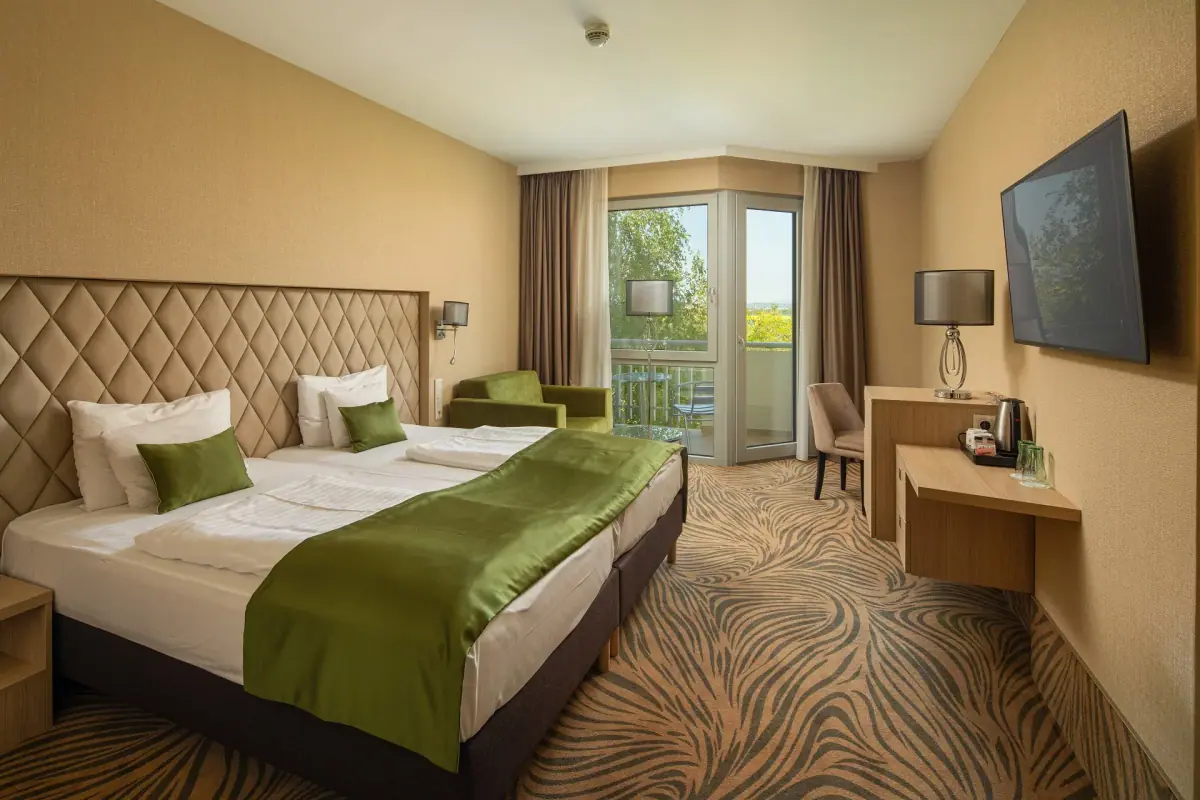
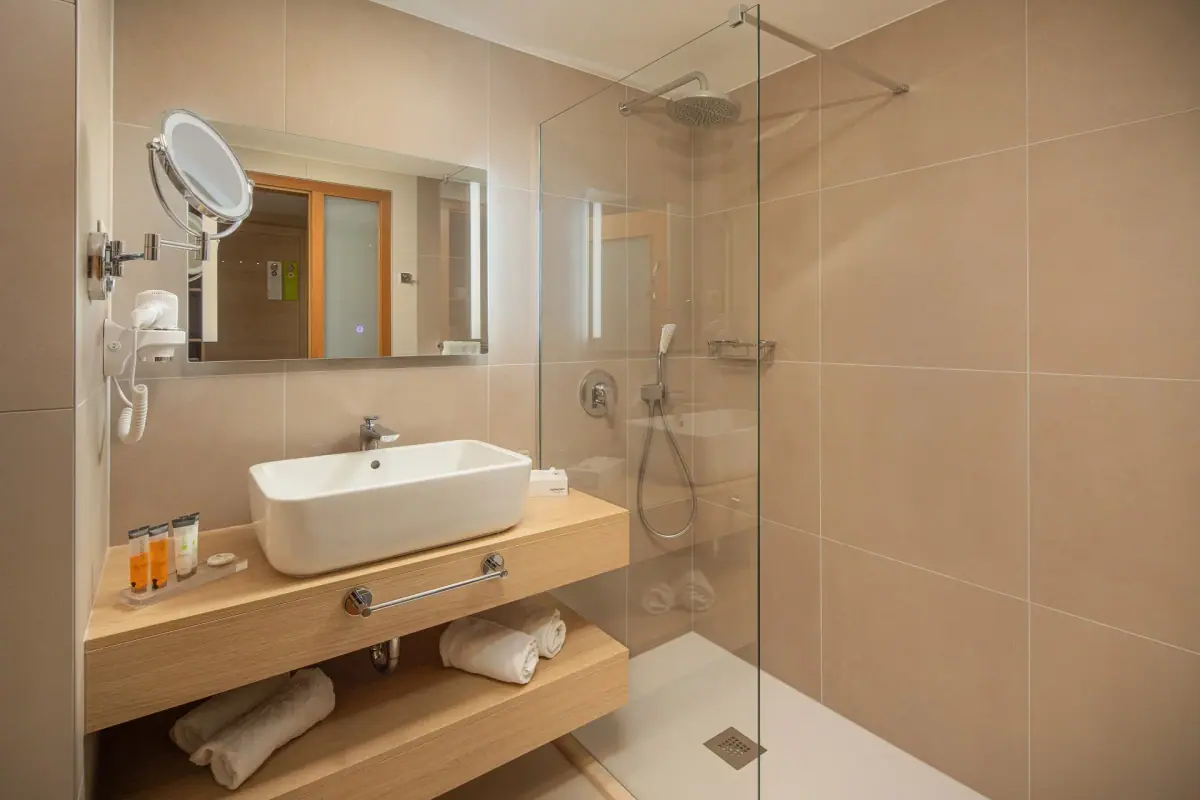
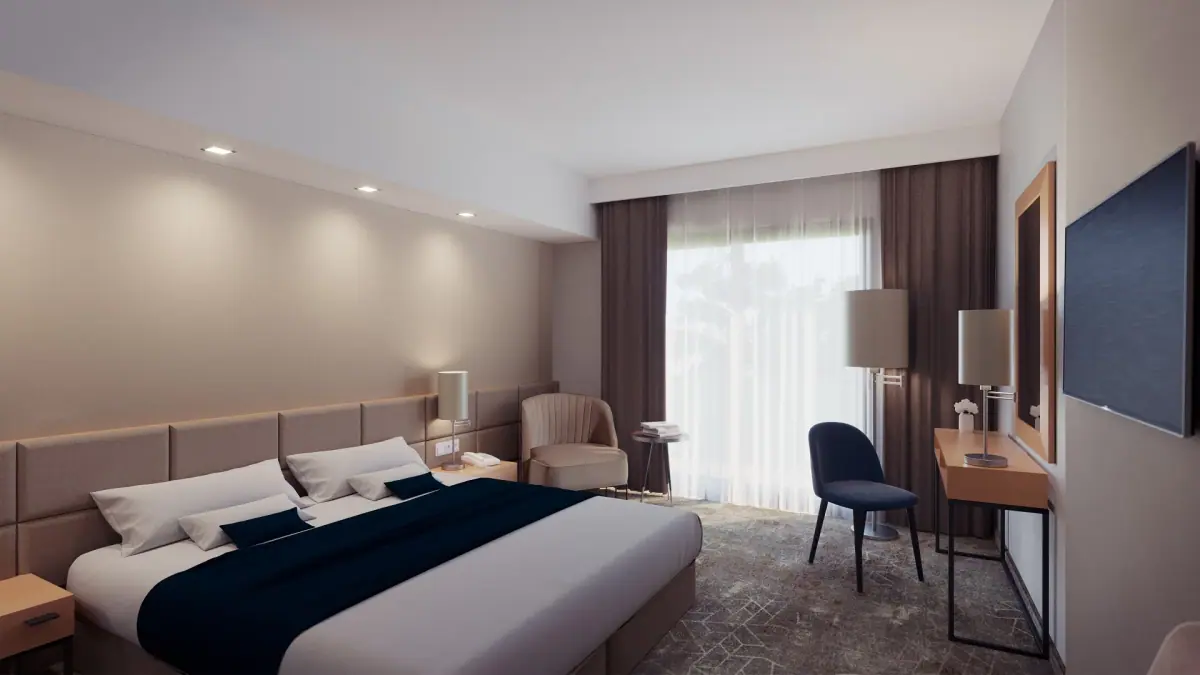
- 144 rooms
- Number of guests
- 295 people
- Restaurant capacity
- 170 people
- Distance from Budapest
- 220 km
- Travel time from Budapest
- 150 min
- Rating
- ★★★★
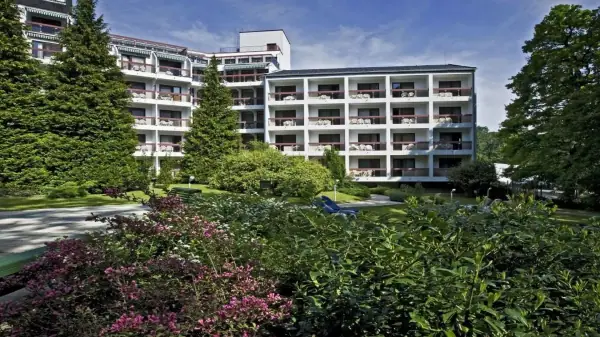
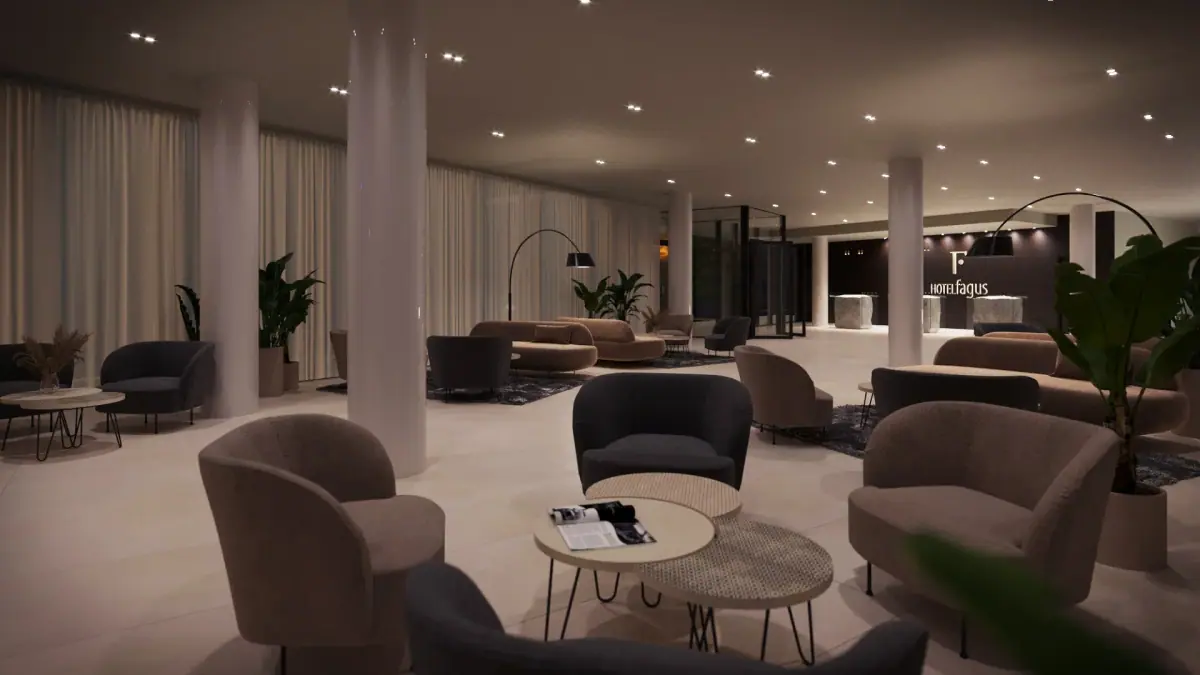
Following a complete renovation of every area, the Fagus Hotel Conference & Spa reopened its doors to guests in August 2022. It is located right by the Austrian border in Sopron, a town rich in history and natural treasures, in an enchanting green setting.
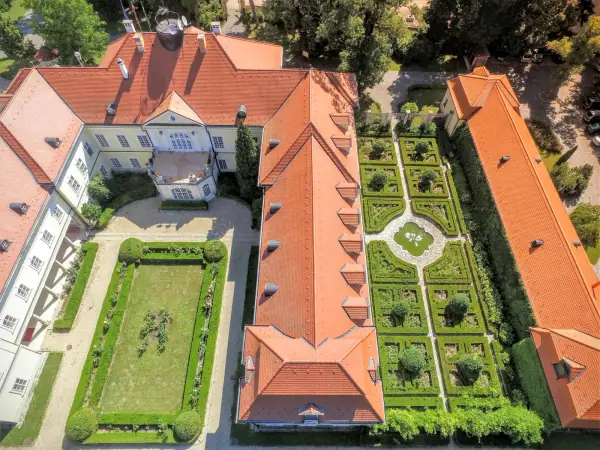
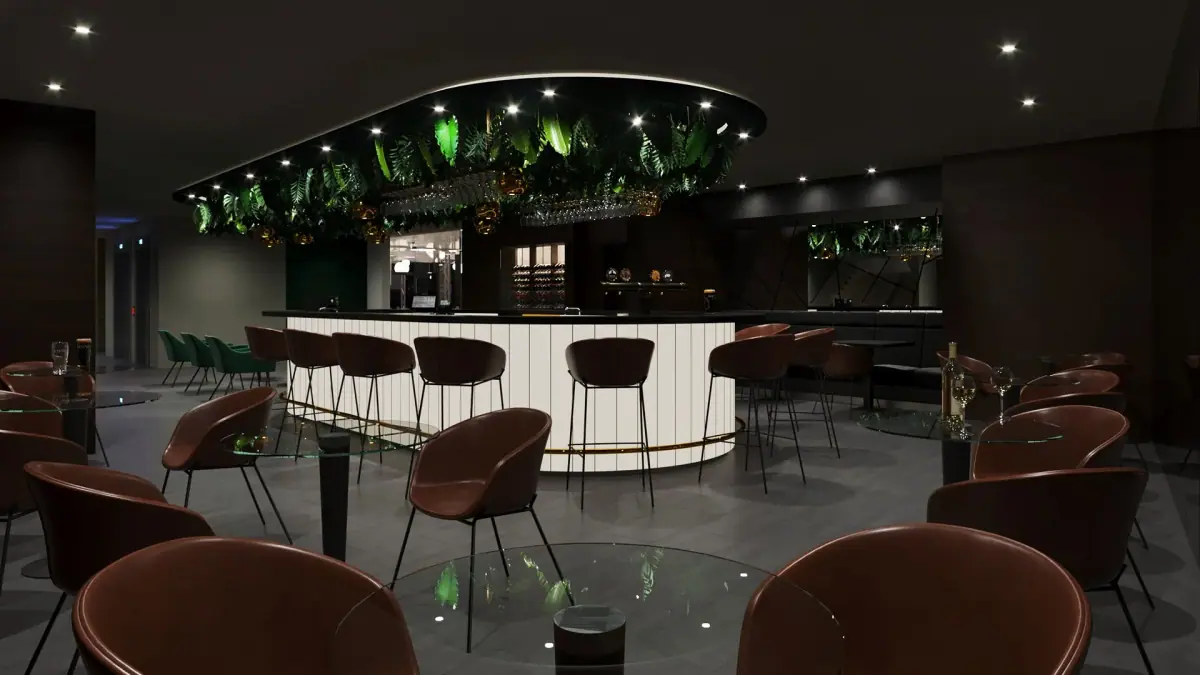
The reborn hotel is a perfect venue for any corporate event: renovated spaces and services, an exclusive wellness area, bars and a restaurant offering culinary experiences, conference rooms equipped with state-of-the-art technology, a beautiful garden, cultural and sports facilities, as well as Sopron's invigorating climate and historic town centre all make for a relaxing and memorable stay.
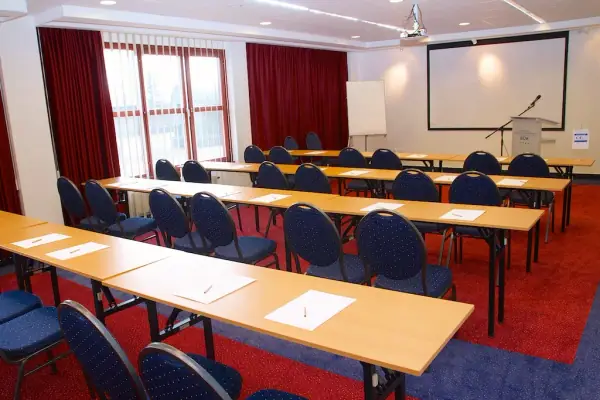
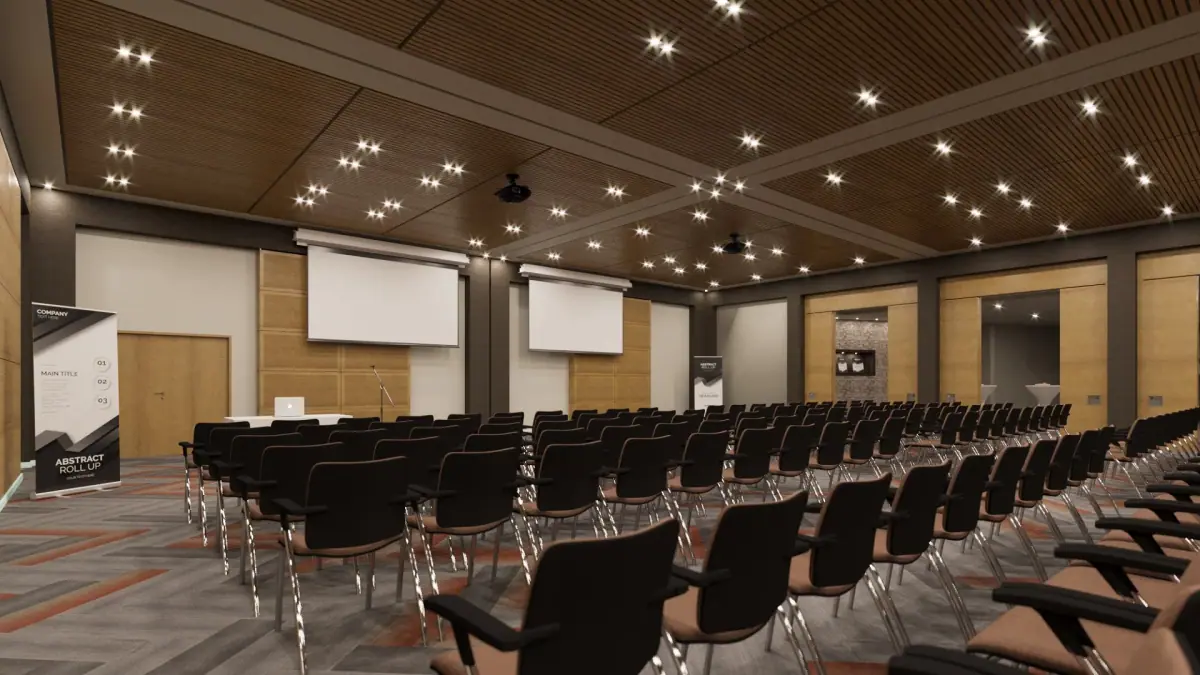
The hotel and the wonderful Lővérek hills surrounding it are an excellent place for conferences, events and team-building programmes. Our flexible conference team and professional services guarantee the success of your event. Our renovated conference rooms range from 50 m2 to 436 m2 and are equipped with state-of-the-art audiovisual technology. The unique seventh-floor Top Floor meeting room offers 50 m2 with unrivalled views of the hotel's enchanting green surroundings.
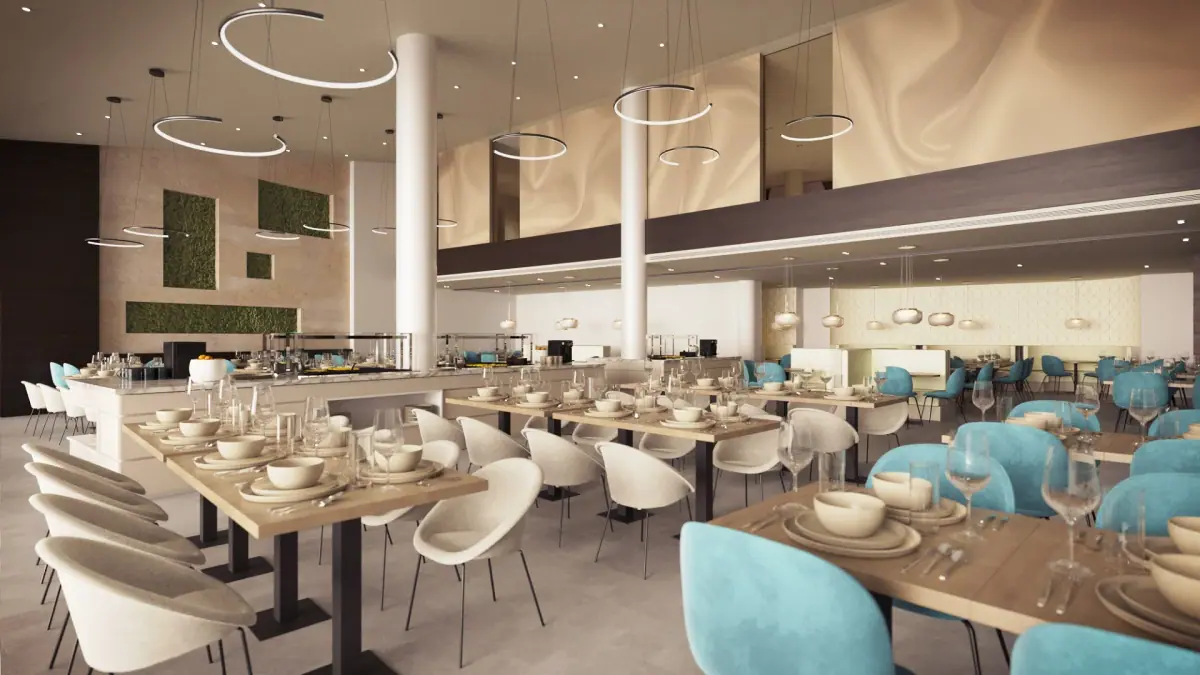
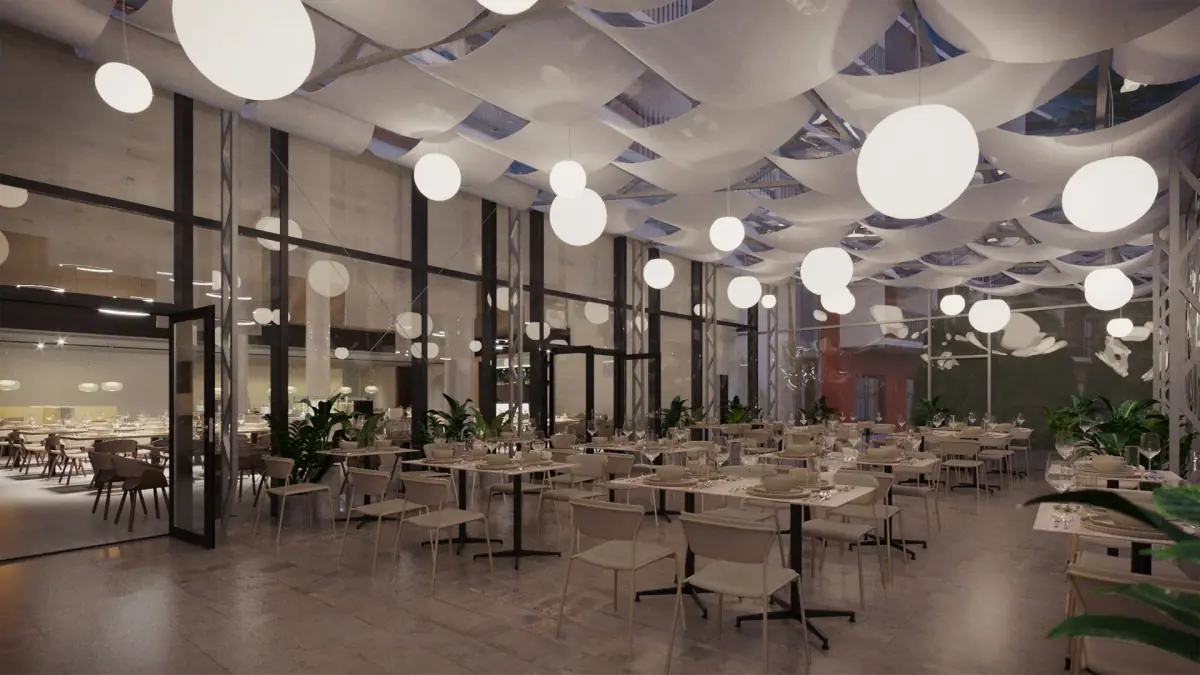
In our Evergreen restaurant we serve our guests a rich buffet breakfast and, in the evening, a mouth-watering buffet dinner, where they can also discover the wines of the Sopron wine region.
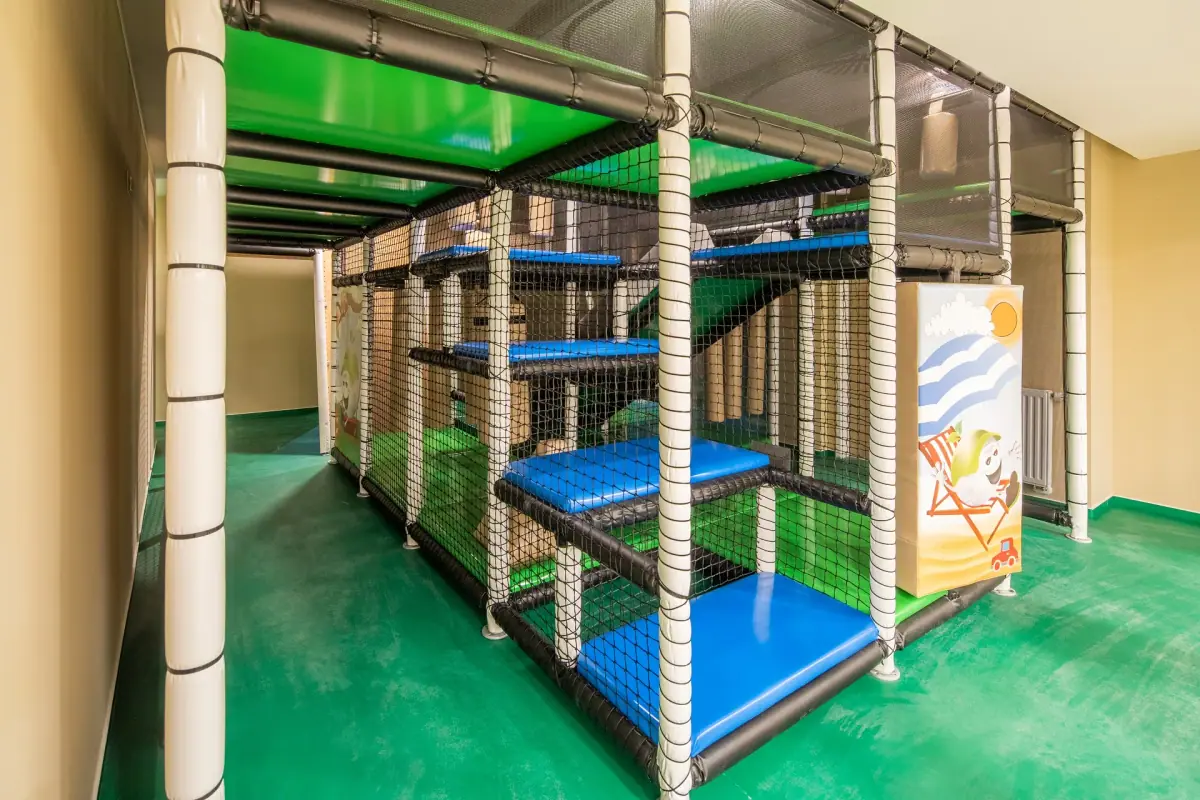
During the renovation, the Fagus Hotel was extended with a unique wellness centre and exclusive sauna attractions, allowing it to offer its guests a service unrivalled in Sopron. It features a swimming pool, an adventure pool, a children's pool and, in the sauna world spread over 2 levels, a Finnish sauna, an aroma sauna, a devil's sauna, an infrared sauna, a steam cabin and an ice well. In the uniquely designed spa area, exclusive relaxation spaces and hammocks ensure perfect rest.
Parking:
60 free outdoor parking spaces, 76 garage spaces for an extra charge
NTAK number: SZ22037267
Event rooms
| Room | Floor area (m²) | Ceiling height (m) | Theatre (people) | Classroom (people) | U-shape (people) | Banquet (people) | Daylight | Columns |
|---|---|---|---|---|---|---|---|---|
| Nature room | 436 | — | 300 | 144 | 54 | 240 | 0 | 0 |
| Nature I. room | 200 | — | 160 | 72 | 30 | 90 | 0 | 0 |
| Nature II. room | 200 | — | 160 | 72 | 30 | 90 | 0 | 0 |
| Culture room | 50 | — | 32 | 16 | 14 | — | 0 | 0 |
| Wine room | 50 | — | 32 | 16 | 14 | — | 0 | 0 |
| Gastronomy room | 100 | — | 90 | 48 | 24 | 60 | 0 | 0 |
| History room | 100 | — | 90 | 48 | 24 | 60 | 0 | 0 |
| Top floor meeting room | 50 | — | 36 | 16 | 23 | — | 1 | 0 |