Event venue
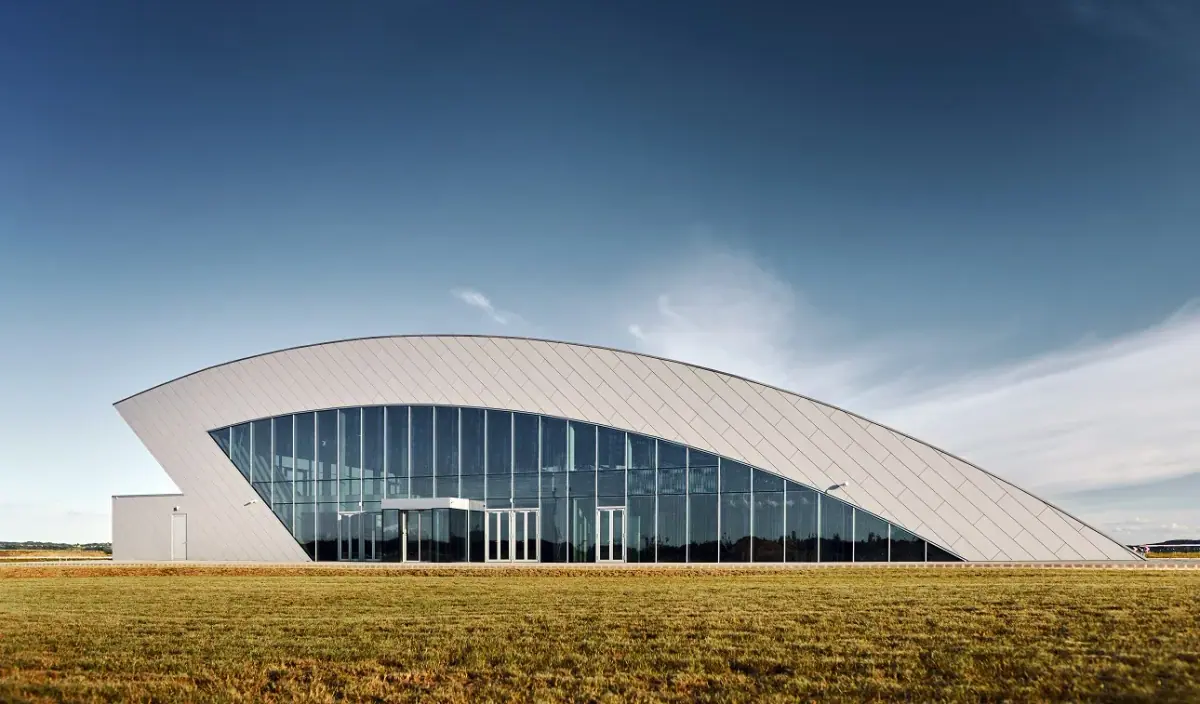
AVL ZalaZONE Event Center / Rendezvényközpont
Zalaegerszeg · Transdanubia
Key facts
- Address
- 8900 Zalaegerszeg, ZalaZONE tér 1.
- Conference room capacity
- 400 people
- Number of event rooms
- 7 rooms
- Number of guests
- 400 people
- Restaurant capacity
- 400 people
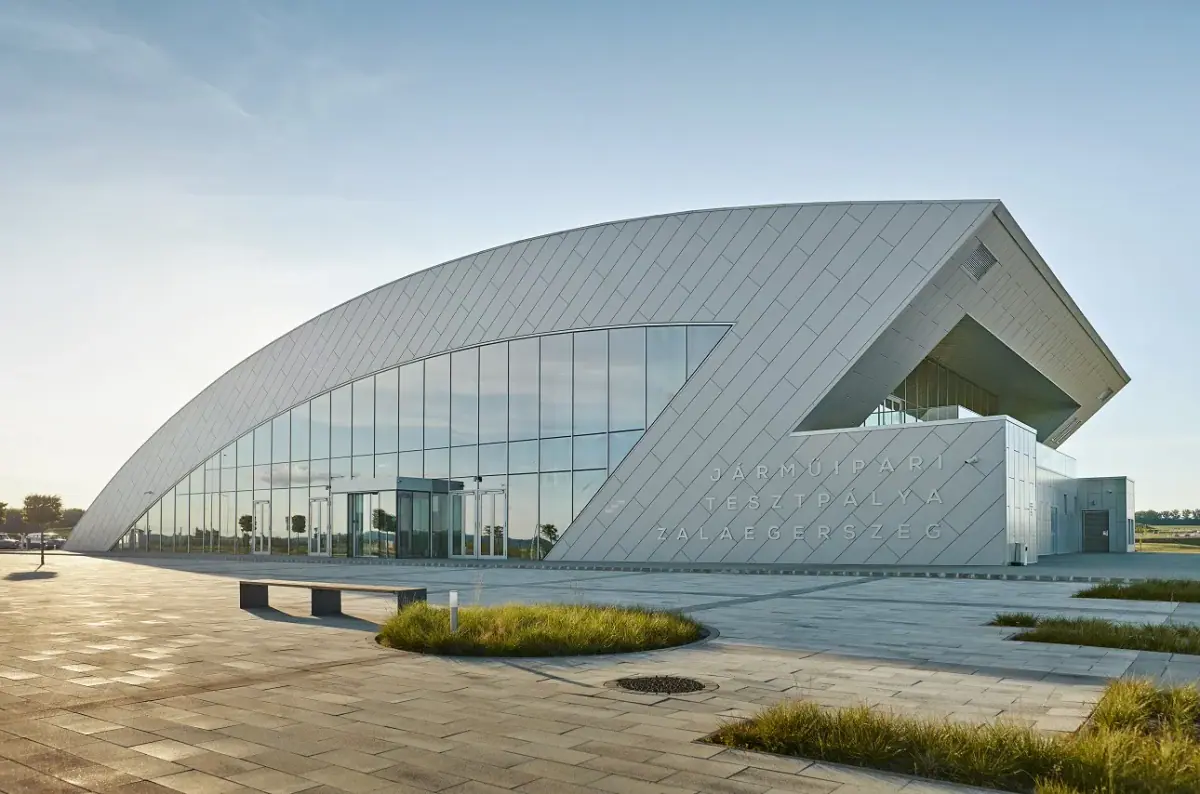
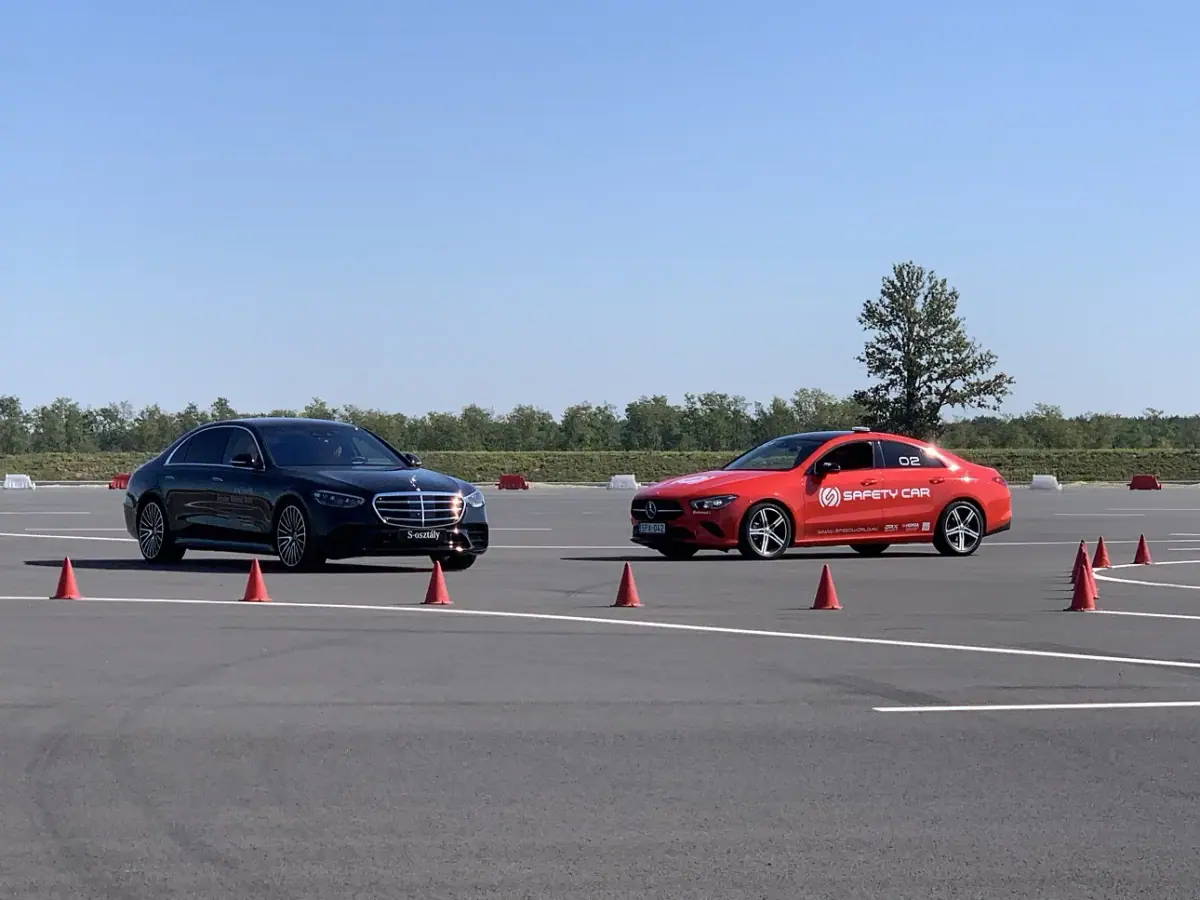
AVL ZalaZONE is a 250-hectare automotive test track in western Hungary, near Zalaegerszeg. With its unique, high-quality setting, AVL ZalaZONE can take any professional event to the next level, whether or not it has a connection to the automotive industry.
In addition to the test track services, the central building of AVL-ZalaZONE is also a venue for memorable events.
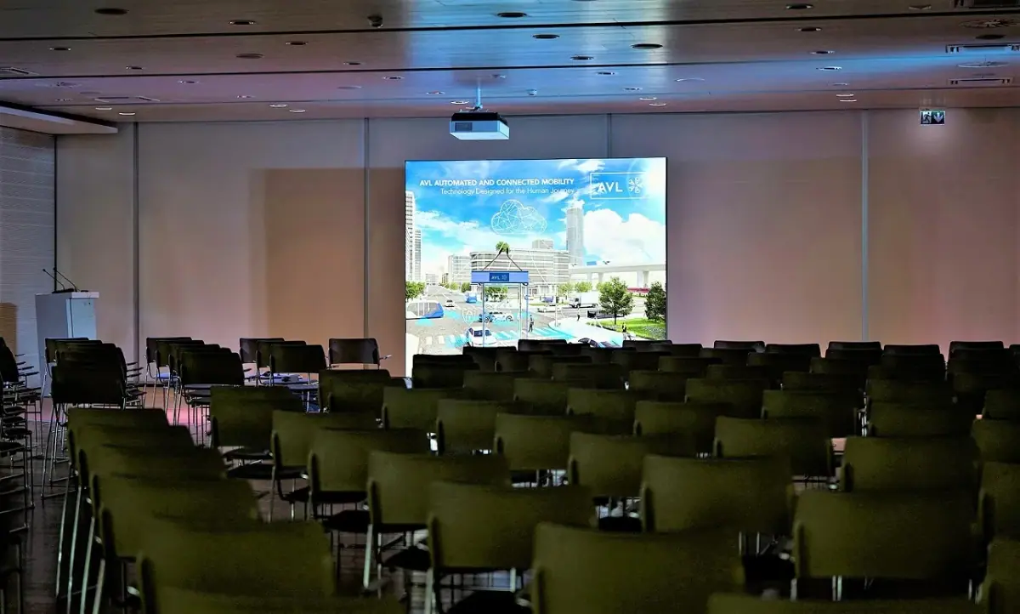
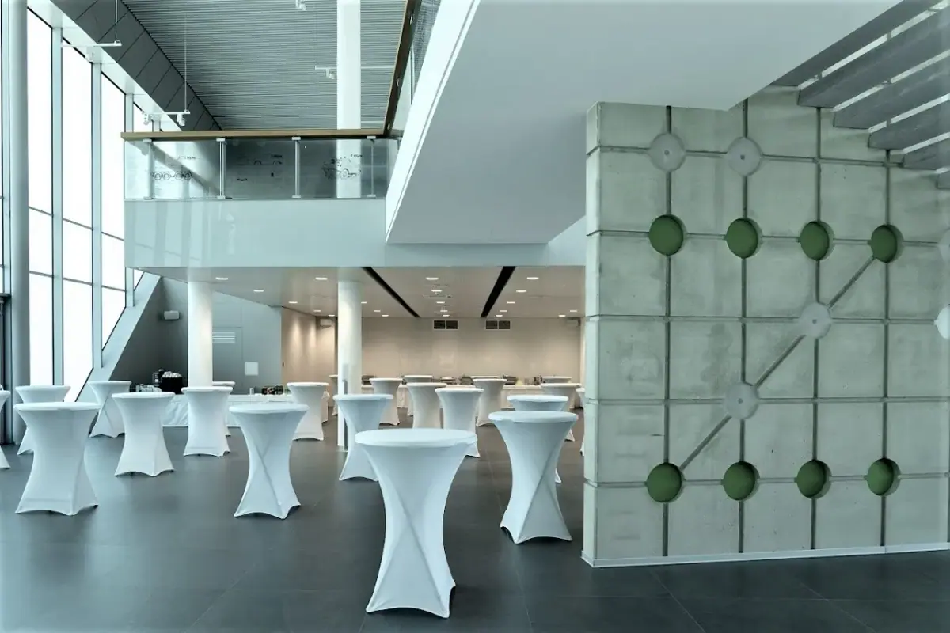
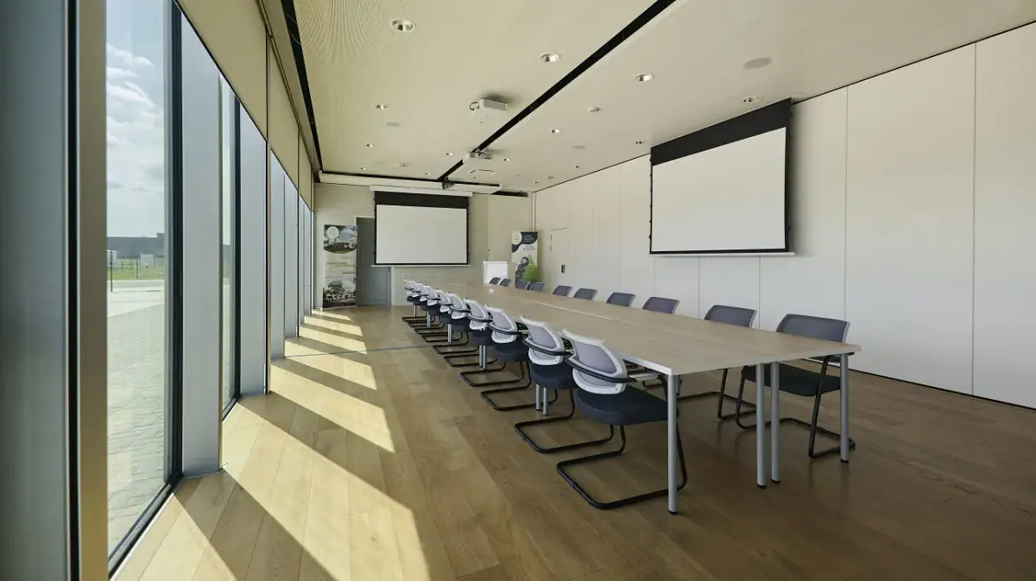
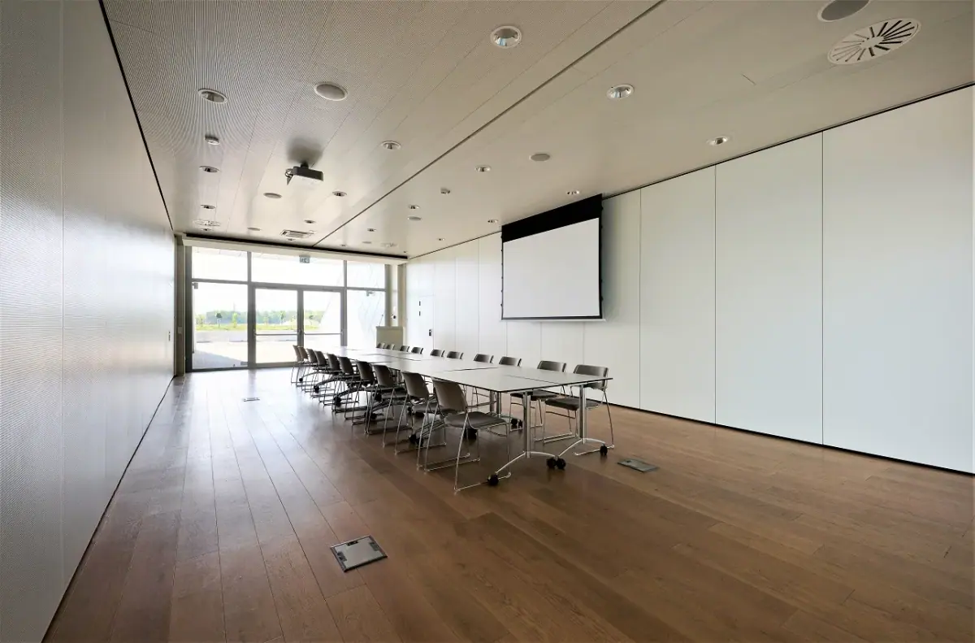
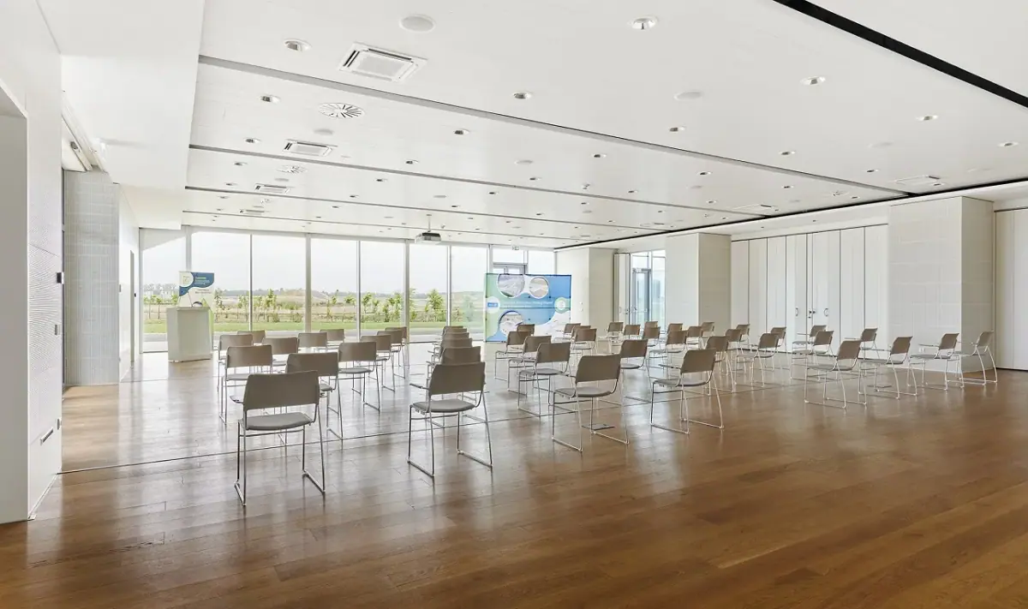
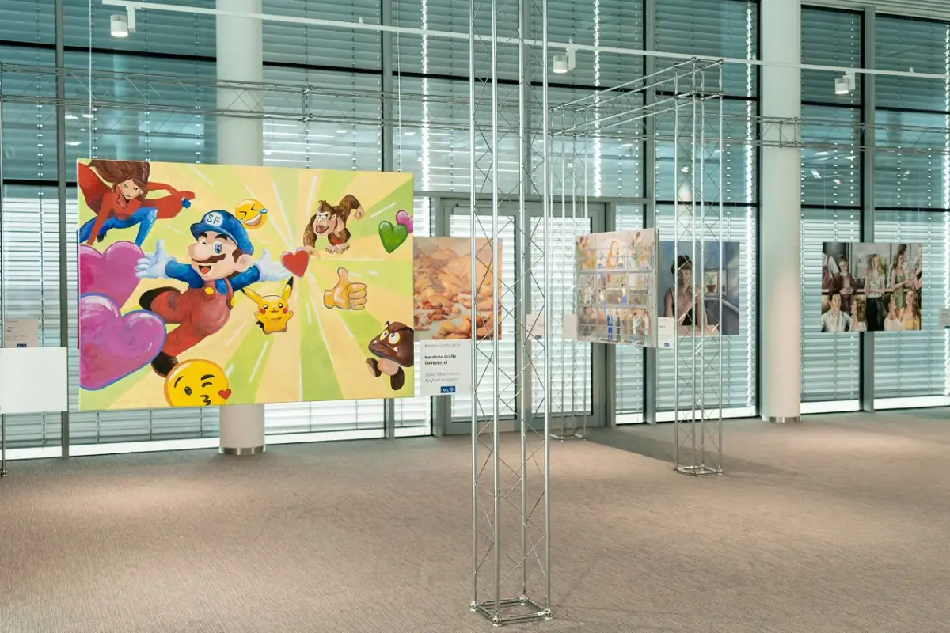
As well as smaller events, the event centre can host up to 400 guests. The event spaces can be divided and meet the technical requirements of modern events. With contemporary furniture, a stylish look and a full range of services, the AVL-ZalaZONE event centre contributes to unforgettable experiences.
The rooms of our event centre can be separated from one another and also meet the technical requirements of modern events, making it an exceptional venue. The high-quality look and furnishings of the building and our full range of services provide an unforgettable experience.
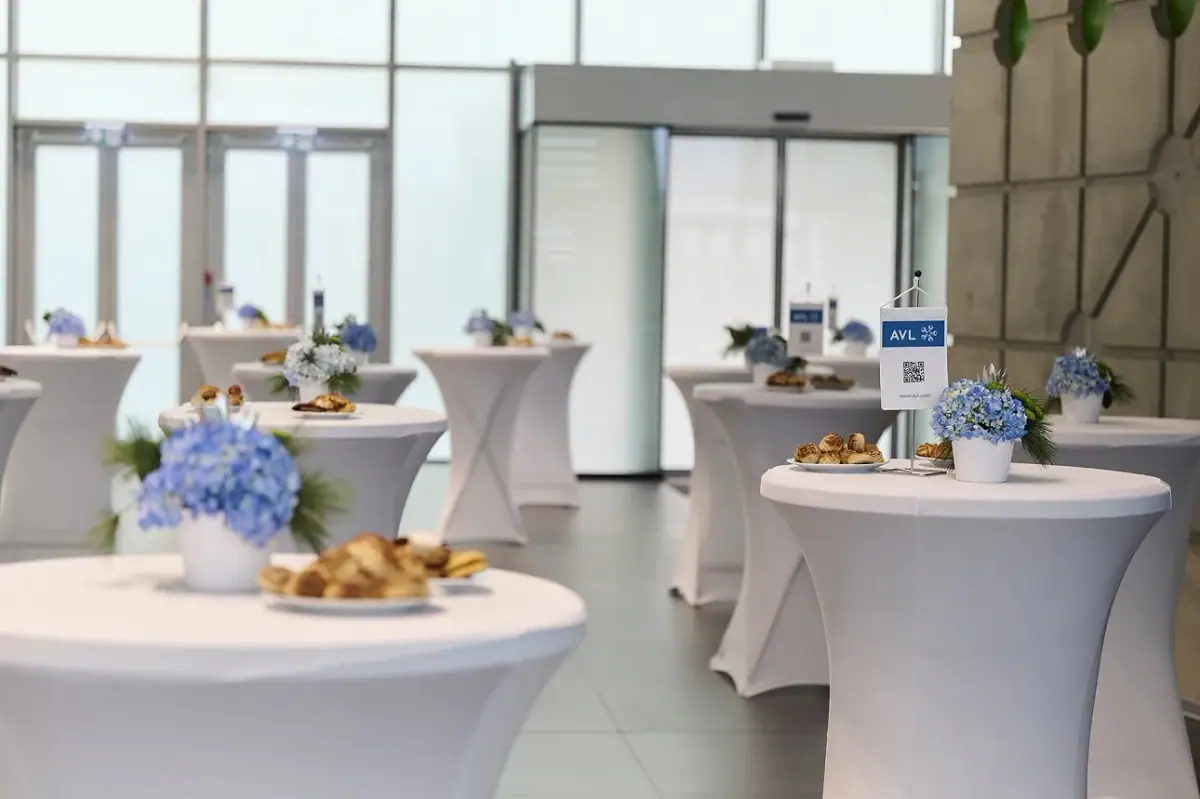
Whether it is a ball, a seated or standing reception, an online or offline conference or a gala dinner, our event centre is at your disposal with full technical equipment.
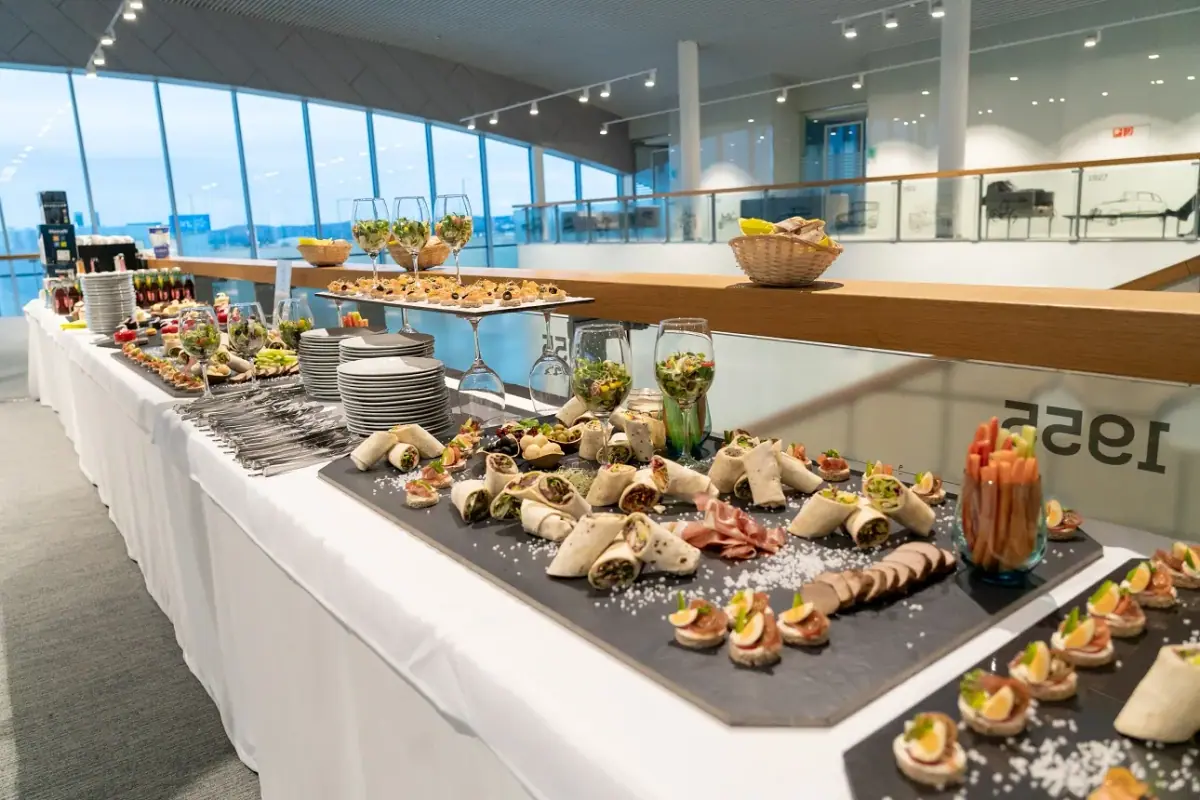
An 88 m2 catering area with hot and cold kitchens is available for both seated and standing receptions.
Other services, including for team building: driving technique training, autonomous driving experience, track tours, Smart City experience tour.
Event rooms
| Room | Floor area (m²) | Ceiling height (m) | Theatre (people) | Classroom (people) | U-shape (people) | Banquet (people) | Daylight | Columns |
|---|---|---|---|---|---|---|---|---|
| Conference Rooms I-II-III (combined) | 427 | — | 400 | 300 | 168 | — | yes | no |
| Conference Room I | 85 | — | 40 | 40 | 20 | — | yes | no |
| Conference Room II | 87 | — | 40 | 40 | 20 | — | yes | no |
| Conference Room III | 255 | — | 300 | 200 | 168 | — | yes | no |
| Catering | 88 | — | — | — | — | — | yes | yes |
| Hall | 390 | — | — | — | — | — | yes | no |
| Gallery | 247 | — | — | — | — | — | yes | yes |
| Conference Rooms I-II-III (combined) | 427 | — | 400 | 300 | 168 | — | yes | no |
| Conference Room I | 85 | — | 40 | 40 | 20 | — | yes | no |
| Conference Room II | 87 | — | 40 | 40 | 20 | — | yes | no |
| Conference Room III | 255 | — | 300 | 200 | 168 | — | yes | no |
| Catering | 88 | — | — | — | — | — | yes | yes |
| Hall | 390 | — | — | — | — | — | yes | no |
| Gallery | 247 | — | — | — | — | — | yes | yes |